Timmonsville, SC Real Estate Search

Timmonsville, SC New Construction Homes for Sale

Our website features the best real estate search for new construction homes available in Timmonsville, SC and surrounding areas. It is the only site you will ever need! It is easy-to-use and updated by the official REALTOR®’s database every 15 minutes. 

You can save searches, and get daily email alerts of new listings, price changes, sold data, and market reports. Our Interactive Map Search allows you to view properties on a map or refine your search by drawing the boundaries around the area you desire.

Curious about what’s happening in the Timmonsville, SC real estate market? Sign up for a  Timmonsville, SC Real Estate Market Report to see what’s active, under contract, and sold!

Considering selling or refinancing your home? Get an INSTANT property valuation now!

Newest Timmonsville, SC New Construction Homes for Sale

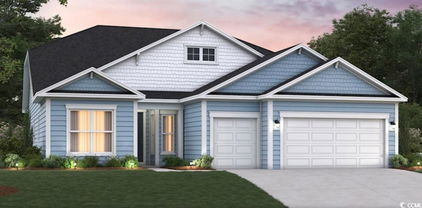
TBD2 Hartington St Unit 0122, Longs
$299,000
3 Beds ⋅ 2 Baths ⋅ 2610792 MLS
Welcome to the Wisteria, a beautiful townhome that lives like a single-family home, ideally located in the heart of North Myrtle Beach. This stunning new construction home features 12' ceilings, 2-3 beds and 2 baths, offering ample space for comfortable living. The 1,489 sq ft layout includes a spacious living room, a modern kitchen with your choice of a spacious island or peninsula, backsplash and Quartz countertops, and a cozy dining area. The primary suite boasts a spacious bedroom that leads to a large bathroom with a private water closet and large walk-in closet, while the additional bedrooms provide plenty of room and privacy for family or guests. Step outside to enjoy the private covered porch and low maintenance living on the .09 acre lot, perfect for entertaining or relaxing. Also included is a 1-car Garage. Located within the desirable Marshfield community, residents will enjoy planned amenities including a pool, clubhouse with kitchen, fitness center, fire pit, pickleball courts, dog park, walking trails, playground, and sidewalks on both sides of the street. The community is conveniently located just 4.3 miles from Barefoot Landing and approximately 6 miles from the Atlantic Ocean. Contact us today to learn more about exclusive buyer incentives, including closing cost assistance, design studio upgrades and more!

TBD2 Hartington St Unit 0122, Longs

Listing courtesy of Listing Agent: Brad Jones () from Listing Office: Beazer Homes LLC.

2735 Vanderbilt Blvd., Pawleys Island
$3,395,000
6 Beds ⋅ 6 Baths ⋅ 2607249 MLS
Welcome to an extraordinary opportunity to own a custom-built coastal retreat in the highly sought-after gated community of Prince George on the Atlantic Ocean. Located at 2735 Vanderbilt Blvd, this thoughtfully designed raised beach home will offer 5 bedrooms, 5½ bathrooms, and 4,728 heated square feet of beautifully crafted living space—perfectly blending luxury, comfort, and the natural beauty of the South Carolina coast. This exceptional home is thoughtfully designed and to be built by acclaimed design build architect Steve Goggans. Owner of Goggans Architecture and Paragon Construction, Steve is known for his attention to detail, timeless design, and ability to create homes that feel both elegant and effortlessly livable. Buyers will appreciate the opportunity to own a luxury home created with quality craftsmanship and a design that complements the surrounding Lowcountry landscape. Inside, spacious living areas and carefully planned design elements such as the open gourmet kitchen with custom cabinetry and luxury appliances will provide an ideal setting for both relaxed coastal living and entertaining family and friends. With five generously sized bedrooms and five-and-a-half bathrooms, the home offers ample space for hosting guests while maintaining privacy and comfort for everyone. Beyond the home itself, Prince George offers a lifestyle that is truly unmatched along the coast. Surrounded by preserved natural landscapes, the community combines remarkable scenery with exceptional amenities. The oceanside clubhouse features inviting architectural details such as a fireplace, cathedral ceilings, slate flooring, and a fully equipped kitchen, creating a warm gathering place for residents. Just steps away, a resort-style swimming pool with shaded cabanas, a playground, and tennis, volleyball, and basketball courts provide endless opportunities for recreation and relaxation. Completing the experience are the community’s private, pristine beaches, where miles of unspoiled shoreline invite quiet morning walks, shelling at low tide, and unforgettable sunrises over the Atlantic, a rare coastal retreat reserved exclusively for residents and their guests. (Beach restoration project for the Prince George oceanfront community is scheduled to be completed in November.) Nature lovers will appreciate the community’s scenic walking and biking trails that wind through protected landscapes. On the riverside of Prince George homeowners can unwind beneath majestic live oaks and cypress trees at the charming riverside clubhouse, complete with a fireplace and tranquil views. A picturesque boardwalk leads to the private day dock, offering the perfect place to enjoy sunsets, launch a kayak, or simply relax along the water. Combining architectural excellence, generous living space, and access to one of the Lowcountry’s most exclusive communities, 2735 Vanderbilt Boulevard presents a rare opportunity to build and own a remarkable coastal home where luxury living and natural beauty come together.

2735 Vanderbilt Blvd., Pawleys Island

Listing courtesy of Listing Agent: Jamie Beard Team (Cell: 843-979-5380) from Listing Office: The Litchfield Company Real Estate.

410 Harbour View Dr., Myrtle Beach
$899,000
4 Beds ⋅ 5 Baths ⋅ 2606130 MLS
Experience refined Lowcountry living in this beautifully designed new-construction home, offering timeless architecture, curated interior finishes, and an effortless indoor–outdoor lifestyle. Thoughtfully planned with both elegance and functionality in mind. Step inside to a light-filled open layout where the vaulted great room, exposed beams, and custom millwork create a functional living space. The kitchen showcases a large center island, custom cabinetry, designer lighting, and is open to the dining area and screened porch—perfect for year-round entertaining. The primary suite is privately positioned on the main level and offers a spa-inspired bath and a walk-in closet with convenient access to the laundry room. A dedicated home office, walk-in pantry, powder room, and a well-appointed laundry/mudroom complete the main level. Upstairs, discover a flexible second-floor layout with two additional bedrooms, two full baths, a game/bonus room, and a covered upper porch overlooking the front yard with views of the Intracoastal Waterway—an ideal space for relaxation or play. Outdoor living shines with a beautifully designed paver patio and optional pool concept, creating a private oasis for gatherings, grilling, or quiet evenings at home. Buyers can completely customize the interior—from flooring and cabinetry to lighting and color palettes—making this home truly their own. Photos are architectural renderings. Final construction and finishes may vary

410 Harbour View Dr., Myrtle Beach

Listing courtesy of Listing Agent: Jodi DiMaio () from Listing Office: South Coast Realty.

353 Glade Ct., Loris
$288,490
3 Beds ⋅ 2 Baths ⋅ 2605434 MLS
Harper Meadows is a vibrant new home community in Loris, SC. offering the perfect blend of charm and convenience. Ideally located just off Hwy 22, it provides a straight, easy drive to Myrtle Beach and the surrounding Grand Strand, with quick access to beaches, shopping, dining, and golf. Just minutes from Conway, Longs, Little River, and North Myrtle Beach. Enjoy small-town living with everything the Grand Strand has to offer. You don't want to miss out on this home! The popular Dover plan is a masterfully designed single level home with a great open concept kitchen, living, and dining area. Kitchen features include a corner walk in pantry, stainless steel appliances including a refrigerator, granite countertops, and an island with breakfast bar. Located at the back of the home, the private owner's suite offers a large walk-in closet, dual vanity, and a 5' shower. Access to the rear screened porch just off the dining area creates a wonderful outdoor space to relax and unwind. At the front of the house are two secondary bedrooms and a flex room. The versatile flex room can be used as an office, formal dining room or playroom. This is America's Smart Home! Each of our homes comes with an industry leading smart home technology package that will allow you to control the thermostat, front door light and lock, and video doorbell from your smartphone. *Photos are of a similar Dover home. (Home and community information, including pricing, included features, terms, availability and amenities, are subject to change prior to sale at any time without notice or obligation. Square footages are approximate. Pictures, photographs, colors, features, and sizes are for illustration purposes only and will vary from the homes as built. Equal housing opportunity builder.)

353 Glade Ct., Loris

Listing courtesy of Listing Agent: Leslie Sanders () from Listing Office: DR Horton.

21 & 23 Graybo Ln, Pawleys Island
$694,900
2603860 MLS
Introducing 21 & 23 Graybo Lane, the final new construction duplex opportunity in Petigru Place, ideally positioned in the center of the community’s back pond lots. Offered together as one multifamily opportunity in the heart of Pawleys Island, this property is being built by OTD Inc., a respected local builder known for thoughtful design and quality craftsmanship. Unit A features three bedrooms and two full bathrooms upstairs, along with a convenient half bath on the main level for guests and everyday use. Unit B offers a bedroom with full ensuite bath on the main level, plus a powder room, with two additional bedrooms and two full bathrooms upstairs. The different floor plans provide flexibility for a variety of living and investment needs. These are true fee-simple townhomes rather than condominium ownership, with each residence conveying with its associated property. Both short-term and long-term rentals are allowed, with a minimum stay of two nights, offering flexibility for personal use, rental income, or a combination of both. Each residence features James Hardie ColorPlus siding with a 15-year limited warranty, stainless steel kitchen appliances, solid-surface countertops in the kitchen and baths, custom tile backsplashes, and luxury vinyl plank flooring throughout the main living areas and bedrooms. Premium lighting and plumbing fixtures, ceiling fans in every bedroom, covered rear patios, and professionally landscaped exteriors complete the homes. Petigru Place is an intimate community of just six duplex buildings and 12 total townhome residences, with affordable HOA dues and convenient access to Pawleys Island beaches, golf, dining, and shopping. Estimated completion for 21 & 23 Graybo Lane is Spring 2027; however, with an accepted offer, construction can begin immediately. Call the listing agent, or your Realtor, to learn more before the last building is sold!

21 & 23 Graybo Ln, Pawleys Island

Listing courtesy of Listing Agent: Kyle Hawley () from Listing Office: Dunes Realty Sales.

8625 Bella Vista Circle, Myrtle Beach
$2,989,000
4 Beds ⋅ 6 Baths ⋅ 2603205 MLS
A striking new residence rises within the gated Capri Village at Grande Dunes, ideally positioned along the third hole of the Resort Course with expansive fairway views. Encompassing approximately 5,485 heated square feet, this exceptional new construction home offers a thoughtfully designed floor plan combining refined architectural details, quality craftsmanship, and modern coastal living. The main level unfolds into expansive gathering spaces highlighted by a dramatic great room, designer kitchen, formal dining area, and custom bar, with living and entertaining areas thoughtfully oriented toward the golf course. Soaring ceilings, multiple fireplaces, and abundant natural light contribute to the home's impressive sense of scale while framing picturesque views of the surrounding fairway. The main-level owner's suite provides a private retreat featuring dual walk-in closets, a spa-inspired bath, and seamless access to the outdoor living areas. Upstairs, additional bedroom suites and a spacious game room provide flexibility and privacy for family and guests. Covered lanais and outdoor entertaining spaces extend the living areas beyond the interior, creating an inviting setting for relaxing, dining, and entertaining while enjoying the golf course backdrop. Residents of Grande Dunes enjoy access to the Ocean Club, featuring oceanfront pools, dining, and private beach access. Spanning more than 2,200 acres from the Intracoastal Waterway to the Atlantic Ocean, Grande Dunes is a master-planned community featuring two 18-hole golf courses and a 126-slip deep-water marina accommodating vessels up to 120 feet. The Resort Course is open to the public, while the Nick Price designed Members Club requires a separate membership. Conveniently located near shopping, dining, recreation, entertainment, and Grand Strand Medical Center, this new construction residence offers an exceptional combination of architectural design, golf course views, generous indoor and outdoor living spaces, and access to the Grande Dunes lifestyle. Contact the listing agent for additional information regarding plans, specifications, and available options.

8625 Bella Vista Circle, Myrtle Beach

Listing courtesy of Listing Agent: Joshua Carter () from Listing Office: RE/MAX Executive - Grande Dunes.

404 32nd Ave. N, Myrtle Beach
$2,335,000
4 Beds ⋅ 4 Baths ⋅ 2600998 MLS
NEW Luxury Mediterranean style construction! This is truly a rare opportunity to live in the Grand Strand's "Golden Mile" -just steps down the street from the beach in the "Myrtle Heights" section of Myrtle Beach. This exquisite floor plan from a local luxury homebuilder is a 2-story Mediterranean stucco style home with a slate-style concrete tile roof boasting 4 bedrooms and 4 bathrooms with all of the upgrades you want in a non-HOA neighborhood, including a full 2-car garage. This 3,380 heated sf home has 4,632 sf under roof on a raised slab foundation. The front entrance will have a majestic steel double entry front door that opens into an open concept floor plan that includes quartz countertops in the gourmet kitchen and master bathrooms. This luxury home is packed full of features that include 10-foot ceilings with decorative ceilings throughout, with 8 ft solid doors. The high-impact glass windows and exterior doors are a reassurance during severe tropical weather. Dual master bedrooms on the first floor have tray ceilings and walk-in tile showers. Off the back of this luxury home is a 13’ x 30’ screened-in Lanai accented with tile flooring, including a U-shaped summer kitchen with granite countertops overlooking the outdoor swimming pool and spa for optimal outdoor entertainment while soaking up the ocean breeze off the Atlantic. The second floor adorns 2 additional bedrooms with a full bathroom that features a 14’-5” x 10’-8” Sunset Lanai. Optional uses for the 4th bedroom could be a flex room, media room, office, study, playroom, den, etc. This amazing home is refined living for the discerning buyer. 404 32nd Ave is surrounded by lush live oaks, a gentle breeze off the Atlantic Ocean, exquisite landscaping, and a phenomenal decorative concrete paver driveway. After spending the day on the beach building sandcastles, surfing, fishing, or just soaking up the sun, you are minutes away from endless restaurants, from exotic to traditional, golfing, shopping, and the Award-winning Carolina Opry! This immaculately built home is ready for you to make memories to last generations. Prices and Plans are subject to change without notice.

404 32nd Ave. N, Myrtle Beach

Listing courtesy of Listing Agent: Mark Fales (marksellsmyrtlebeach@gmail.com) from Listing Office: GRANDE DUNES PROPERTIES.

TBD5 Marshfield Rd, Longs
$537,000
3 Beds ⋅ 3 Baths ⋅ 2529965 MLS
Welcome to the Sterling, a thoughtfully designed single-story (with Option to add a 2nd story) home in North Myrtle Beach. This versatile plan includes 3 bedrooms, 3 bathrooms, a private study with French doors, a covered porch, and even a golf cart garage for added convenience. The true centerpiece of this home is the open-concept kitchen, great room, and dining area that wrap around a show-stopping 13-foot kitchen island that sits 6 people comfortably. With abundant counter space, a walk-in pantry, and a layout built for entertaining, this kitchen is as functional as it is impressive. Bedrooms 2 and 3 are tucked away from the main living areas and each include their own private full bath—ideal for guests or multigenerational living. The spacious primary suite offers a huge walk-in closet and a spa-inspired en-suite, with your choice of either [a zero-entry walk-in tile shower with glass enclosure, dry-off seat, Moen rain and wall shower heads.] -or- [a tile walk-in shower paired with a stand-alone soaking tub.] Located in the sought-after Marshfield community, this home offers a coming Pool, Clubhouse with Kitchen, Fitness Center, Fire Pit, Pickleball Courts, Dog Park, Walking Trails, Playground, Sidewalks on both sides of the street and easy access to Barefoot Landing (only 4.3 Miles away) and the Atlantic Ocean (roughly 6 miles away), combining convenience with comfort. Contact us today to learn more about exclusive buyer incentives, including closing cost assistance, design studio upgrades and more!

TBD5 Marshfield Rd, Longs

Listing courtesy of Listing Agent: Brad Jones () from Listing Office: Beazer Homes LLC.

TBD1 Marshfield Rd, Longs
$508,000
3 Beds ⋅ 3 Baths ⋅ 2529951 MLS
Welcome to the Reynolds, a spacious single-story home (with an Optional 2nd Story) in North Myrtle Beach. Designed for both entertaining and everyday living, this home offers 3 bedrooms, 2.5 bathrooms, and an impressive 32-foot covered back porch for seamless indoor-outdoor living. The open layout centers around a kitchen that flows effortlessly into the dining area and great room, with large windows that frame views of the outdoor living space. The private primary suite includes a luxurious en-suite with your choice of either a [luxurious spa inspired shower with glass enclosure, dry-off seat, and Moen rain and wall shower heads] -or- [a walk-in tile shower paired with a stand-alone soaking tub] Bedrooms 2 and 3 share a convenient Jack-and-Jill bath, while the garage entry leads into a functional mudroom, located along the same hallway as the laundry room and powder room for added ease. Located in the sought-after Marshfield community, this home offers a Pool, Clubhouse with Kitchen, Fitness Center, Fire Pit, Pickleball Courts, Dog Park, Walking Trails, Playground, Sidewalks on both sides of the street and easy access to Barefoot Landing (only 4.3 Miles away) and the Atlantic Ocean (roughly 6 miles away), combining convenience with comfort. Contact us today to learn more about exclusive buyer incentives, including closing cost assistance, design studio upgrades and more!

TBD1 Marshfield Rd, Longs

Listing courtesy of Listing Agent: Jennifer Segaar () from Listing Office: Beazer Homes LLC.

TBD3 Marshfield Rd, Longs
$577,000
4 Beds ⋅ 5 Baths ⋅ 2529944 MLS
Welcome to the Ivey, a spacious Southern-style two-story home thoughtfully designed for modern living in North Myrtle Beach. This plan features 4 bedrooms, 4.5 bathrooms, a private study with French doors, a formal dining room with butler’s pantry entry into the eat-in kitchen, a loft, a covered back porch, and a welcoming front porch that enhances its curb appeal. The soaring 19' ceilings in the great room create a dramatic focal point, opening into the loft above for an airy, connected feel. Upstairs, Bedrooms 2, 3 and 4 are privately located, each with their own full bath. Bed 4 is a 2nd owner's suite as it features a large bathroom with a double sink vanity. The oversized first-floor primary suite is a true retreat, boasting an expansive walk-in closet and a spa-inspired bathroom with your choice of [a zero-entry walk-in tile shower with glass enclosure, dry-off seat, Moen rain and wall shower heads] -or- [a walk-in tile shower paired with a stand-alone soaking tub.] Located in the sought-after Marshfield community, this home offers a Pool, Clubhouse with Kitchen, Fitness Center, Fire Pit, Pickleball Courts, Dog Park, Walking Trails, Playground, Sidewalks on both sides of the street and easy access to Barefoot Landing (only 4.3 Miles away) and the Atlantic Ocean (roughly 6 miles away), combining convenience with comfort. Contact us today to learn more about exclusive buyer incentives, including closing cost assistance, design studio upgrades and more!

TBD3 Marshfield Rd, Longs

Listing courtesy of Listing Agent: Jennifer Segaar () from Listing Office: Beazer Homes LLC.

604 12th Ave. S, Myrtle Beach
$435,000
3 Beds ⋅ 2 Baths ⋅ 2528560 MLS
Just a short walk to the white-sand beaches of Myrtle Beach! Welcome to The Villages at Withers Heights — a boutique new-construction community of just 17 homesites with no HOA fees, allowing you to park your boat or RV right at home. Perfectly situated in the heart of Myrtle Beach, South Carolina, this community offers the best of coastal living — just a walk or golf-cart ride to the beach, local restaurants, cafés, and shops, and only minutes from The Market Common. Enjoy nearby Myrtle Beach State Park, a true local gem featuring beach access, scenic trails, lush greenery, picnic areas, and even a campground. You’re also close to Broadway at the Beach and several championship golf courses, making every day feel like a vacation. Even with its prime coastal location, The Villages at Withers Heights is not located in a high-risk flood zone, offering peace of mind while keeping you close to everything you love about Myrtle Beach. Lot #16 features The Magnolia Plan — a thoughtfully designed 3-bedroom, single-level home where timeless Southern charm meets modern comfort. This open-concept layout is filled with natural light, creating an effortless flow between the living, dining, and kitchen areas. Perfect for everyday living or entertaining, The Magnolia includes a spacious owner’s suite, elegant finishes, and inviting outdoor space ideal for enjoying Myrtle Beach’s gentle coastal breeze. The home also includes stainless-steel appliances and luxury vinyl plank flooring, combining durability and style throughout. Larger floor plans are also available to fit this homesite. Experience a relaxed, low-maintenance coastal lifestyle in one of Myrtle Beach’s most desirable new communities. Don’t miss this opportunity — schedule your showing today! DISCLAIMER: The driveway and grass are digitally staged in some photos.

604 12th Ave. S, Myrtle Beach

Listing courtesy of Listing Agent: Larisa Esmat () from Listing Office: INNOVATE Real Estate.

620 12th Ave. S, Myrtle Beach
$435,000
3 Beds ⋅ 2 Baths ⋅ 2528559 MLS
Just a short walk to the white-sand beaches of Myrtle Beach! Welcome to The Villages at Withers Heights — a boutique new-construction community of just 17 homesites with no HOA fees, allowing you to park your boat or RV right at home. Perfectly situated in the heart of Myrtle Beach, South Carolina, this community offers the best of coastal living — just a walk or golf-cart ride to the beach, local restaurants, cafés, and shops, and only minutes from The Market Common. Enjoy nearby Myrtle Beach State Park, a true local gem featuring beach access, scenic trails, lush greenery, picnic areas, and even a campground. You’re also close to Broadway at the Beach and several championship golf courses, making every day feel like a vacation. Even with its prime coastal location, The Villages at Withers Heights is not located in a high-risk flood zone, offering peace of mind while keeping you close to everything you love about Myrtle Beach. Lot #12 features The Magnolia Plan — a thoughtfully designed 3-bedroom, single-level home where timeless Southern charm meets modern comfort. This open-concept layout is filled with natural light, creating an effortless flow between the living, dining, and kitchen areas. Perfect for everyday living or entertaining, The Magnolia includes a spacious owner’s suite, elegant finishes, and inviting outdoor space ideal for enjoying Myrtle Beach’s gentle coastal breeze. The home also includes stainless-steel appliances and luxury vinyl plank flooring, combining durability and style throughout. Larger floor plans are also available to fit this homesite. Experience a relaxed, low-maintenance coastal lifestyle in one of Myrtle Beach’s most desirable new communities. Don’t miss this opportunity — schedule your showing today! DISCLAIMER: The driveway and grass are digitally staged in some photos.

620 12th Ave. S, Myrtle Beach

Listing courtesy of Listing Agent: Larisa Esmat () from Listing Office: INNOVATE Real Estate.

628 12th Ave. S, Myrtle Beach
$435,000
3 Beds ⋅ 2 Baths ⋅ 2528557 MLS
Just a short walk to the white-sand beaches of Myrtle Beach! Welcome to The Villages at Withers Heights — a boutique new-construction community of just 17 homesites with no HOA fees, allowing you to park your boat or RV right at home. Perfectly situated in the heart of Myrtle Beach, South Carolina, this community offers the best of coastal living — just a walk or golf-cart ride to the beach, local restaurants, cafés, and shops, and only minutes from The Market Common. Enjoy nearby Myrtle Beach State Park, a true local gem featuring beach access, scenic trails, lush greenery, picnic areas, and even a campground. You’re also close to Broadway at the Beach and several championship golf courses, making every day feel like a vacation. Even with its prime coastal location, The Villages at Withers Heights is not located in a high-risk flood zone, offering peace of mind while keeping you close to everything you love about Myrtle Beach. Lot #10 features The Magnolia Plan — a thoughtfully designed 3-bedroom, single-level home where timeless Southern charm meets modern comfort. This open-concept layout is filled with natural light, creating an effortless flow between the living, dining, and kitchen areas. Perfect for everyday living or entertaining, The Magnolia includes a spacious owner’s suite, elegant finishes, and inviting outdoor space ideal for enjoying Myrtle Beach’s gentle coastal breeze. The home also includes stainless-steel appliances and luxury vinyl plank flooring, combining durability and style throughout. Larger floor plans are also available to fit this homesite. Experience a relaxed, low-maintenance coastal lifestyle in one of Myrtle Beach’s most desirable new communities. Don’t miss this opportunity — schedule your showing today! DISCLAIMER: The driveway and grass are digitally staged in some photos.

628 12th Ave. S, Myrtle Beach

Listing courtesy of Listing Agent: Larisa Esmat () from Listing Office: INNOVATE Real Estate.

632 12th Ave. S, Myrtle Beach
$435,000
3 Beds ⋅ 2 Baths ⋅ 2528556 MLS
Just a short walk to the white-sand beaches of Myrtle Beach! Welcome to The Villages at Withers Heights — a boutique new-construction community of just 17 homesites with no HOA fees, allowing you to park your boat or RV right at home. Perfectly situated in the heart of Myrtle Beach, South Carolina, this community offers the best of coastal living — just a walk or golf-cart ride to the beach, local restaurants, cafés, and shops, and only minutes from The Market Common. Enjoy nearby Myrtle Beach State Park, a true local gem featuring beach access, scenic trails, lush greenery, picnic areas, and even a campground. You’re also close to Broadway at the Beach and several championship golf courses, making every day feel like a vacation. Even with its prime coastal location, The Villages at Withers Heights is not located in a high-risk flood zone, offering peace of mind while keeping you close to everything you love about Myrtle Beach. Lot #9 features The Magnolia Plan — a thoughtfully designed 3-bedroom, single-level home where timeless Southern charm meets modern comfort. This open-concept layout is filled with natural light, creating an effortless flow between the living, dining, and kitchen areas. Perfect for everyday living or entertaining, The Magnolia includes a spacious owner’s suite, elegant finishes, and inviting outdoor space ideal for enjoying Myrtle Beach’s gentle coastal breeze. The home also includes stainless-steel appliances and luxury vinyl plank flooring, combining durability and style throughout. Larger floor plans are also available to fit this homesite. Experience a relaxed, low-maintenance coastal lifestyle in one of Myrtle Beach’s most desirable new communities. Don’t miss this opportunity — schedule your showing today! DISCLAIMER: The driveway and grass are digitally staged in some photos.

632 12th Ave. S, Myrtle Beach

Listing courtesy of Listing Agent: Larisa Esmat () from Listing Office: INNOVATE Real Estate.

640 12th Ave. S, Myrtle Beach
$550,000
5 Beds ⋅ 3 Baths ⋅ 2528555 MLS
Just a short walk to the white-sand beaches of Myrtle Beach! Welcome to The Villages at Withers Heights — a boutique new-construction community of just 17 homesites with no HOA fees, allowing you to park your boat or RV right at home. Perfectly situated in the heart of Myrtle Beach, South Carolina, this community offers the best of coastal living — just a walk or golf-cart ride to the beach, local restaurants, cafés, and shops, and only minutes from The Market Common. Enjoy nearby Myrtle Beach State Park, a true local gem featuring beach access, scenic trails, lush greenery, picnic areas, and even a campground. You’re also close to Broadway at the Beach and several championship golf courses, making every day feel like a vacation. Even with its prime coastal location, The Villages at Withers Heights is not located in a high-risk flood zone, offering peace of mind while keeping you close to everything you love about Myrtle Beach. Lot #7 features The Magnolia Plan — a thoughtfully designed 3-bedroom, single-level home where timeless Southern charm meets modern comfort. This open-concept layout is filled with natural light, creating an effortless flow between the living, dining, and kitchen areas. Perfect for everyday living or entertaining, The Magnolia includes a spacious owner’s suite, elegant finishes, and inviting outdoor space ideal for enjoying Myrtle Beach’s gentle coastal breeze. The home also includes stainless-steel appliances and luxury vinyl plank flooring, combining durability and style throughout. Larger floor plans are also available to fit this homesite. Experience a relaxed, low-maintenance coastal lifestyle in one of Myrtle Beach’s most desirable new communities. Don’t miss this opportunity — schedule your showing today! DISCLAIMER: The driveway and grass are digitally staged in some photos.

640 12th Ave. S, Myrtle Beach

Listing courtesy of Listing Agent: Larisa Esmat () from Listing Office: INNOVATE Real Estate.

Start Your Search

Provided courtesy of The Coastal Carolinas Association of REALTORS®. Information Deemed Reliable but Not Guaranteed. Copyright 2026 of the Coastal Carolinas Association of REALTORS® MLS. All rights reserved. Information is provided exclusively for consumers’ personal, non-commercial use, that it may not be used for any purpose other than to identify prospective properties consumers may be interested in purchasing.

How much is your home worth?

Get instant property value now!