Refine Search
Sort by
195 Stillbrook Dr., Longs
$319,990
3 Beds ⋅ 2 Baths ⋅ 2612680 MLS
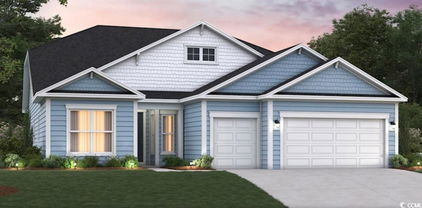
The Brand New Mingo 3 Car garage model . An open concept home designed with features and ammenities with your lifestyle in mind. The Living room and Dining room join the kitchen to make entertaining easy and effortless. The kitchen includes hard surface countertops with Arisokraft Shaker style cabinets with crown molding. Stainless steel appliances and many other included features but not limited to ; Durable waterproof laminate, Double sinks in the master bath, vaulted or cathedral ceilings, Shaw stain resistant carpeting, Painted and trimmed garages with Steel reinforced door and 4/3 Chain driven opener with MYQ Wi-Fi connectivity , drop down stairs for attic sttorage, and a Propane package for the Stove and Tankless water heater. Building Lifestyles for over 40 years, We remain the Grand Strands premier home builder. We are proud to be the 2021,2022,2023,and 2024 winners of both the WMBF News and The Sun News Best home builder awards.The 2025 winner of the Sun News Best Home Builder award. The 2023,2024,2025,2026 Winner of the Myrtle Beach Herald Best Residential Real Estate Developer award. The 2024,2025,2026 Winner of the Horry Independents Best Residential Real Estate Developer and Best New Home Builder award. We began and remain the in the Grand Strand and want to share our local pride with you as we continue to build new homes in the Horry and Georgetown Areas.Pictures photos,colors and layouts are for illustration purposes and can vary from home to home. Customization may be possible . Contact the listing agents for availablity and options . Square footages are approximate.Some photos have been virtually staged

195 Stillbrook Dr., Longs

Listing courtesy of Listing Agent: Kevin Crawford () from Listing Office: The Beverly Group.

204 Chesterfield Ct., Surfside Beach
$761,000
3 Beds ⋅ 3 Baths ⋅ 2612225 MLS
Major Price Reduction — Seller Says Sell! Welcome to 204 Chesterfield Ct in Harbor Lights, one of Surfside Beach’s most desirable and quiet communities—east of Business 17 and just blocks from the ocean. Situated on a cul-de-sac with a private, wooded backyard, this popular Cumberland Model offers a well-planned one-story, open-concept layout with 3 bedrooms, 2.5 baths, and 10’ ceilings, plus a bright 16x10 sunroom for added living space. You’ll appreciate the cohesive flooring package with hardwood in the living and dining areas, large tile in the foyer and wet areas, and Dovetail LVP in the kitchen. The kitchen has been tastefully updated with Diamond solid wood cabinetry, quartz countertops, and a new microwave. Enjoy cozy evenings by the natural gas fireplace and peace of mind with key upgrades including a new HVAC (2024), tankless water heater, and covered gutters. Need space? The 32x20 three-car garage is ideal for vehicles, storage, or a workshop. The Owner’s Suite features a tray ceiling for an added touch of style and volume. Outside, you’ll find a lawn irrigation system with a separate water meter, plus a roll-up privacy screen over the double garage door—great for shade and privacy while working or relaxing in the driveway. Washer and dryer convey, along with a Weber Genesis 3-burner natural gas grill with rotisserie and cover. Don’t miss this opportunity to own in Harbor Lights—close to the beach, dining, shopping, and all the Grand Strand has to offer.

204 Chesterfield Ct., Surfside Beach

Listing courtesy of Listing Agent: Jason Killam () from Listing Office: Axen Realty, LLC.

898 Waterton Ave., Myrtle Beach
$1,785,000
5 Beds ⋅ 6 Baths ⋅ 2612205 MLS
Welcome to your dream home in the exclusive gated community of Carolina Waterway Plantation. Situated directly on the intercoastal waterway, this stunning estate offers open-concept luxury living, perfect for entertaining family and friends or enjoying serene waterfront views. Every detail of this home has been thoughtfully designed to combine elegance, comfort, and modern convenience. Step into the grand great room, where 23-foot coffered ceilings and a custom stone fireplace create a breathtaking centerpiece. Architectural details like arched doorways, rounded wall corners, full-core doors, plantation shutters, and crown molding throughout add timeless sophistication. Smart home features, including Ecobee thermostats, and custom closets provide both convenience and luxury. With 10-foot ceilings and 8-foot doors, the spaces feel airy and expansive, enhancing the open-concept design. The chef’s kitchen is a culinary masterpiece. A large island anchors the space, while commercial-grade appliances, including a 6-burner stove and French-door convection double oven, make cooking a joy. A spacious walk-in pantry, plus a coffee bar area with wine cooler, ensures effortless organization. The first-floor primary suite is a private retreat with two walk-in closets. The spa-like en-suite bathroom features a large walk-in shower, dual vanities, marble countertops, tile floors, crown molding, and a warmed bidet toilet, offering a Five-Star experience at home. Upstairs, a loft overlooks the great room and includes a small kitchen, a half bath and an outdoor balcony with stunning waterway views. Two additional bedrooms each with a custom walk-in closet, share a Jack & Jill bathroom and private vanity space with linen closets. Outdoor living is just as impressive. Lounge by the infinity-edge waterfront pool, relax in the hot tub, lounge by the built in fire pit or enjoy the stone patio with umbrella seating as boats drift by. The community amenities further enhance the lifestyle, including a swimming pool, clubhouse, playground, waterfront gazebo, fenced boat/RV storage, boat ramp, and a dock for weekend boat storage. Every corner of this home exudes luxury—from the elegant architectural details to the state-of-the-art kitchen and spa-inspired primary suite. Whether entertaining guests, enjoying quiet family evenings, or savoring the beauty of the intercoastal waterway, this home offers an unmatched combination of sophistication, comfort, and waterfront living. Carolina Waterway Plantation provides the perfect backdrop for an elevated lifestyle, offering both privacy and community in a premier gated setting. It's a true must see.

898 Waterton Ave., Myrtle Beach

Listing courtesy of Listing Agent: Charles Cages (Cell: 843-582-7748) from Listing Office: Carolina One Real Estate Myrtle Beach.

467 Noah Ave., Myrtle Beach
$619,000
4 Beds ⋅ 3 Baths ⋅ 2612177 MLS
Beautiful pond views, a first-floor primary suite, flexible living spaces, and a 3-car tandem garage come together in this upgraded Berkshire Forest home. Set on a desirable pond lot, the home offers impressive curb appeal with double-stacked front porches and private access to the upper porch from the second floor, creating a classic Lowcountry look. Inside, the thoughtfully designed floor plan provides plenty of room to spread out. The first-floor primary suite offers comfort and privacy, while an additional downstairs flex room with a closet can serve as a fifth bedroom, guest room, home office, or den. A second dedicated workspace near the staircase provides even more flexibility for working from home, studying, or homework. The heart of the home is the oversized chef's kitchen, featuring a massive center island with abundant seating and prep space. The kitchen opens to the main living area, making it ideal for entertaining and everyday living. A separate formal dining room is conveniently connected by a butler's pantry with wine chiller. Upstairs, the large loft offers another versatile living space perfect for a media room, game room, playroom, or second family room. Generously sized secondary bedrooms provide plenty of space for family and guests, including two with walk-in closets. You'll also appreciate the easily accessible walk-in attic storage located just off the loft. Outdoor living is equally impressive. The screened porch overlooks the large pond, providing a peaceful setting for morning coffee, outdoor dining, or relaxing at the end of the day. The 3-car tandem garage adds excellent vehicle and storage space and has been upgraded with a brand-new epoxy floor. Located in Berkshire Forest, this home combines flexible indoor living, excellent storage, beautiful water views, and inviting outdoor spaces in one of the area's most popular communities. Located within walking distance to Berkshire Forest’s newest amenity center and River Oaks Elementary School, residents enjoy access to resort-style pools, clubhouses, Lazy River, fitness amenities, walking trails, and recreational facilities in one of Carolina Forest’s most sought-after communities. This is a rare opportunity to own a spacious and beautifully maintained lakefront home that perfectly combines comfort, style, and the best of coastal Carolina living. Furniture is negotiable and some photos have been virtually staged.

467 Noah Ave., Myrtle Beach

Listing courtesy of Listing Agent: Graham Nelson () from Listing Office: Living South Realty.

143 New Paradise Way, Myrtle Beach
$414,900
3 Beds ⋅ 2 Baths ⋅ 2612168 MLS
Lakefront Beauty! This 3 bedroom, 2 bathroom home is move-in ready. It features a large living space with vaulted ceilings and a fireplace in the living room, which is open to the amazing kitchen. The kitchen has a huge island with granite and beautiful stainless appliances, including a gas range. There is also a walk-in pantry. There is a large screen porch on the back, overlooking the lake. The large master bedroom is in the back of the home and has a huge walk-in closet and a spacious master bath with a walk-in tile shower. There is also a 3 car garage for your parking and storage convenience. Located on Forestbrook Rd, this property is conveniently located near hwy 544, hwy 31, and only a short drive to Hwy 501.

143 New Paradise Way, Myrtle Beach

Listing courtesy of Listing Agent: Scott Weaver () from Listing Office: Century 21 The Harrelson Group.

899 Shaftesbury Ln., Conway
$638,000
5 Beds ⋅ 3 Baths ⋅ 2612001 MLS
Located in the coveted riverfront section of the Shaftesbury Glen Golf and Fish Club Community, this masterfully crafted, all-brick 5-bedroom, 3-bathroom home occupies one of the most remarkable settings in all of Conway. Here, the scenic Waccamaw River flows quietly behind you, the manicured fairways of the Shaftesbury Glen golf course unfold before you, and a protective buffer lot shields you on the side. Sited on a prime river lot with a clean flood history, the property invites you to live the waterfront life you've always imagined:morning kayak runs, lazy afternoons fishing off your private floating dock, or casting off for a sunset cruise - all from your own backyard. And when you prefer to stay home, the screened porch and rear patio become your private sanctuary - shaded by mature trees, serenaded by the birds and the gentle sounds of the river drifting before you. As you enter this magnificent home, you are greeted with a grand two story foyer and you begin to notice the fine features this home has to offer including hardwood, tile, & carpet flooring, smooth flat ceilings, a double door office or the 5th bedroom, an inviting formal dining room with chair railing, and a lovely sunlit 2 story living room with a cozy gas fireplace. Prepare a fresh meal in the gourmet kitchen that is equipped with a stainless steel appliance package, granite counter tops, a kitchen island, tile back splash, cabinets topped with crown moulding, a breakfast bar, a practical pantry, and a delightful breakfast nook that showcases access to the relaxing sunroom with windows that can open and close to be used all seasons.The main level primary bedroom offers a single step tray ceiling with a fan, private double door access to the primary bath hosting a dual sink vanity, a water closet, a jetted tub, a deluxe step-in shower, and a large walk-in closet. The adventure continues upstairs as you find new carpet, a tranquil loft area, a crafts room, 3 additional bedrooms with one having a peaceful retreat extension, and a full guest bath.The main level of this stylish home is completed with a laundry room with cabinets, a raised back patio with gas grill hookups, and a 3car attached garage. It is a two-door garage, but one side is extra deep to fit a third car. This home offers effortless access to the beach, nearby golf courses, and everything else Myrtle Beach & Conway has to offer—from lively dining spots and award-winning live shows to public fishing piers, Conway’s historic riverwalk, and unique shopping experiences along the Grand Strand. You’ll also appreciate its convenient location close to everyday essentials like grocery stores, banks, post offices, medical facilities, and pharmacies. Be sure to explore the state-of-the-art 3D virtual tour. Floor plans are created using virtual tour technology and are intended for estimation purposes only. All square footage is approximate and not guaranteed; buyers are responsible for verifying all information. Some photos have beenvirtually staged.

899 Shaftesbury Ln., Conway

Listing courtesy of Listing Agent: The Greg Sisson Team () from Listing Office: The Ocean Forest Company.

5226 Mt. Pleasant Dr., Myrtle Beach
$1,125,000
5 Beds ⋅ 4 Baths ⋅ 2611400 MLS
This is the kind of home buyers hope to find in Waterway Palms Plantation. Beautifully maintained and showing in mint, like-new condition, this custom 5-bedroom, 4-bath residence offers 3,781 heated square feet and 4,843 total square feet under roof, with a layout that feels open, comfortable, and well-thought-out from the moment you walk in. The main living area makes an immediate impression with rich hardwood flooring, detailed trim work, crown molding, wainscoting, a fireplace, and a coffered ceiling that gives the room a polished custom-home feel. The kitchen is built to be both beautiful and functional, featuring floor-to-ceiling cabinetry, a large waterfall-edge island, a beverage center, generous storage, and plenty of room to gather. The first-floor owner’s suite offers a private retreat with a spa-style bath, while a second bedroom on the main level adds flexibility for guests, family, or a home office. Upstairs, you’ll find three additional bedrooms, a bonus room, flex/gym space, walk-in attic storage, and plenty of room for everyone to spread out. Additional features include dual laundry areas, a screened porch, gas water heater, a three-car garage, and a circular driveway that adds both convenience and curb appeal. Located inside the gated Waterway Palms Plantation community, residents enjoy resort-style amenities, including a clubhouse, pool, tennis courts, boat storage, and access to the Intracoastal Waterway. A rare opportunity to own a like-new custom home in one of Myrtle Beach’s most desirable gated communities.

5226 Mt. Pleasant Dr., Myrtle Beach

Listing courtesy of Listing Agent: Jason Ellis () from Listing Office: JTE Real Estate.

221 Wahee Pl., Conway
$799,900
4 Beds ⋅ 4 Baths ⋅ 2610747 MLS
Quick Move-In - Come check out this beautiful Custom floor plan by Beverly Homes in the highly desirable, gated ICW community Pottery Landing. This home offers 4 bedrooms, 3.5 bathrooms and countless upgrades including Hardie Plank siding, Quartz countertops, Range Hood in kitchen, Gas Stove, Gas Fireplace in living room with 11 foot ceilings and beams, subway tile backsplash, Custom Woodwork throughout, 3-Car Garage, Beautiful Rear Covered Porch and more. Building lifestyles for over 40 years, we remain the premier home builder along the Grand Strand. We’re proud to be the 2021, 2022, 2023, and 2024 winners of both WMBF News’ and The Sun News Best Home Builder awards, and the 2025 winner of The Sun News Best Home Builder. 2023, 2024, 2025, & 2026 winners of the Myrtle Beach Herald's Best Residential Real Estate Developer award, and 2024 & 2025 winners of The Horry Independent’s Best Residential Real Estate Developer and Best New Home Builder award. We began and remain in the Grand Strand, and we want you to experience the local pride we build today and every day in Horry and Georgetown Counties. This home comes standard with Ion Gray Smart Thermostats. Painted and trimmed 2-car garage featuring a steel-reinforced garage door with LiftMaster™ 3/4 HP chain-drive opener, built-in camera, and MyQ® Wi-Fi connectivity for mobile operation.

221 Wahee Pl., Conway

Listing courtesy of Listing Agent: Kevin Barry () from Listing Office: The Beverly Group.

132 Rivers Edge Dr., Conway
$399,500
4 Beds ⋅ 2 Baths ⋅ 2610155 MLS
When tranquility and luxury combine, this is what you get! This stunning 4 bedroom 2 bathroom single level home is the perfect blend of coastal elegance and peaceful countryside living, all with effortless access to all your every day conveniences. The bright, open-concept floorplan is designed for both easy entertaining and comfortable living, enhanced by luxury tile flooring and an abundance of natural light. The chef's kitchen serves as the heart of the home, featuring black stainless steel appliances, gleaming granite countertops, expansive cabinetry and pantry. A cozy fireplance in the main living area adds warmth and sophistication. Perfect for any lifestyle! Step outside to your private orchard oasis! Bathed in the warm South Carolina sunshine, this outdoor space is lush and thoughtfully enhanced with a variety of established fruit bearing trees and plantings, including peach, blueberry, blackberry, and more! A rare blend of beauty and home-grown abundance. Designed for year round enjoyment this outdoor haven with screened in Carolina Room invites slow mornings, golden hour evenings, and everything in between. For added peace of mind, home is also equipped with a Briggs & Stranton generator, 2022 installed water heater, new roof and HVAC in 2017, 3 car garage, and optional SimpliSafe security system. All this, tucked away in the gorgeous gated community of River's Edge Plantation - offering incredible luxury amenities including clubhouse, swimming pool, playground, and even a private boat launch to the Waccamaw River! Just minutes away are some of the best schools, shopping, dining, golf, medical, and entertainment around - and of course, only about 20 minutes to the warm sandy beaches of North Myrtle Beach! This home is truly a dream, but don't sleep on it - schedule your showing today!

132 Rivers Edge Dr., Conway

Listing courtesy of Listing Agent: Ashlynne Ward () from Listing Office: BeachConnection Realty.

1141 Pecan Grove Blvd., Conway
$309,990
3 Beds ⋅ 2 Baths ⋅ 2609415 MLS
Move-In Ready - Some photos are virtually staged. Come check out this beautiful Laurel Oak floor plan by Beverly Homes. Beautiful Pond View! This home is a 3 bed, 2 bath ranch with a 3-Car Garage, vaulted ceilings, Hardie Plank siding, Quartz countertops in the kitchen, subway tile backsplash and pendant lights over the island. This floorplan is an open style concept with a double window in the great room and glass door leading to the covered porch and extended back patio. Building lifestyles for over 40 years, we remain the premier home builder along the Grand Strand. We’re proud to be the 2021, 2022, 2023, and 2024 winners of both WMBF News’ and The Sun News Best Home Builder awards, and the 2025 winner of The Sun News Best Home Builder. 2023, 2024, 2025, & 2026 winners of the Myrtle Beach Herald's Best Residential Real Estate Developer award, and 2024 & 2025 winners of The Horry Independent’s Best Residential Real Estate Developer and Best New Home Builder award. We began and remain in the Grand Strand, and we want you to experience the local pride we build today and every day in Horry and Georgetown Counties. This home comes standard with Ion Gray Smart Thermostats. Painted and trimmed 2-car garage featuring a steel-reinforced garage door with LiftMaster™ 3/4 HP chain-drive opener, built-in camera, and MyQ® Wi-Fi connectivity for mobile operation.

1141 Pecan Grove Blvd., Conway

Listing courtesy of Listing Agent: Kevin Barry () from Listing Office: The Beverly Group.

4746 National Dr., Myrtle Beach
$574,900
4 Beds ⋅ 3 Baths ⋅ 2608728 MLS
Back on the market with some improvements! This all-brick home is beautifully positioned on the 16th fairway of Myrtle Beach National Golf Course in the desirable Carolina Forest area and now offers added peace of mind with a brand new Safe Home roof. Set on a large homesite with a 3-car garage, the home features a bright, open layout with vaulted ceilings, floor-to-ceiling windows, recessed lighting, and a wood-burning fireplace that anchors the main living space. The kitchen provides ample cabinetry, stainless appliances, and a welcoming breakfast area with French doors—ideal for both everyday living and entertaining. Just off the kitchen, a spacious family room flows to an expansive back deck where you can unwind while overlooking the golf course. The primary suite offers direct access to the deck along with a spa-like bath featuring dual sinks, a whirlpool tub, walk-in shower, and a cedar-lined walk-in closet. Two additional bedrooms share a Jack-and-Jill bath, while the fourth bedroom offers flexibility as a guest room, home office, or additional living space. Located close to shopping, dining, entertainment, and major routes, with community amenities that include a pool, tennis courts, and basketball courts.

4746 National Dr., Myrtle Beach

Listing courtesy of Listing Agent: Ron Hyman () from Listing Office: INNOVATE Real Estate.

255 River Edge Dr., Myrtle Beach
$769,900
4 Beds ⋅ 5 Baths ⋅ 2608674 MLS
Skip the wait! Skip the upgrades! Move right in. Why wait 6–9 months and spend hundreds of thousands on upgrades when this fully customized Renown is available TODAY? Experience luxury living without the delays, upgrade costs, or uncertainty of new construction. This stunning, turnkey Renown model in the highly sought-after Crescent Cove community offers a multitude of premium builder and custom upgrades, all on a beautiful pond-view homesite. Better than new and meticulously maintained, this exceptional 4-bedroom, 4.5-bath home blends elegant design with thoughtful enhancements, including custom closets, a whole-home water purification system, security system, and countless designer finishes throughout. The spacious first floor features a luxurious owner suite overlooking the pond, two additional bedrooms with private en-suite baths, and a versatile flex room ideal as a home office, fitness room, or sitting area. Upstairs, an expansive loft creates the perfect media or game room, along with a private guest suite and full bath. Designed for both everyday living and entertainment, the chef's kitchen showcases upgraded cabinetry, stainless steel appliances, custom backsplash, and an open-concept layout flowing seamlessly into the living and dining areas. Relax on the screened lanai while enjoying peaceful pond views and coastal breezes and take advantage of the oversized three-car garage with ample space for vehicles, golf carts, hobbies, and storage. Located just minutes from The Market Common, Myrtle Beach International Airport, Myrtle Beach State Park, shopping, dining, golf, and top medical facilities, Crescent Cove offers an exceptional coastal lifestyle. Planned resort-style amenities include Intracoastal Waterway access with a private boat ramp and day dock, resort-style pool, pickle ball courts, pavilion, playground, and more. The HOA includes high-speed internet, cable, and trash service. Luxury. Location. Upgrades. Immediate availability. Everything you have been looking for—without the wait of building new. Schedule your private showing today before this rare opportunity is gone! All parties acknowledge that video and/or audio surveillance may be present and operating. All measurements and data are deemed reliable but are not guaranteed, purchaser and/or purchasers professional to verify.

255 River Edge Dr., Myrtle Beach

Listing courtesy of Listing Agent: Dave Barr Properties Team () from Listing Office: INNOVATE Real Estate.

533 Stonemason Dr., Myrtle Beach
$599,900
3 Beds ⋅ 4 Baths ⋅ 2608236 MLS
Welcome to 533 Stonemason Dr. in Myrtle Beach, a stunning all-brick residence offering space, comfort, and timeless appeal, all set on an expansive double lot overlooking the lake. This impressive home features over 3,000 heated square feet with 3 spacious bedrooms and 4 full bathrooms, providing plenty of room for both everyday living and entertaining. A rare three-car garage adds even more convenience and storage. Inside, you’ll find beautiful hardwood floors flowing throughout the main living areas, creating a warm and inviting atmosphere. The home offers a formal dining room, perfect for hosting gatherings, while the well-appointed kitchen is a chef’s dream with Corian countertops, stainless steel appliances, abundant cabinetry, and extensive counter space. Just off the kitchen, the large eat-in breakfast area overlooks the backyard patio and serene lake, making it the perfect spot to enjoy your morning coffee or unwind in the evenings. The spacious primary suite is a true retreat, featuring sliding glass doors that open directly to the patio. The en-suite bathroom includes a soaking tub, separate shower, and plenty of space to relax and recharge. Additional highlights include a generously sized laundry room with ample storage and folding space, and major updates already taken care of with both the roof and HVAC system replaced in 2019. Situated on a .44-acre double lot, this property offers a rare combination of privacy, space, and picturesque views, all while being conveniently located near everything Myrtle Beach has to offer. This is a unique opportunity to own a beautifully maintained, spacious home in a prime location. Schedule your showing today!

533 Stonemason Dr., Myrtle Beach

Listing courtesy of Listing Agent: Blake Sloan (Office: 843-213-1346) from Listing Office: Sloan Realty Group.

2790 Fowler Rd., Loris
$1,399,999
4 Beds ⋅ 6 Baths ⋅ 2607628 MLS
Living at its finest. Sprawling 6450 sq ft (+/-) heated 17 room gated estate with an impressive porte-cochere upon pulling up to the home in the charming community of Loris, SC Just 25 mins from door to ocean, outside of all the congestion and noise. Completely renovated in 2008 with beautiful upgrades. 3 surveyed landscaped acres with attractive lighting, natural spring fed ponds with Tons of wildlife to mesmerize you. 37" high Granite counters throughout the home. Gourmet kitchen with stainless steel appliances. Two stainless steel sinks both with garbage disposals, an island w/Bosch range perfect for entertaining and large family gatherings. Beautiful wood floors throughout with the exception of the Theater Room and Workout area. 4 huge en suites, 3 family rooms, formal dining room, large laundry room, Butlers pantry, 2 Formal foyers, 8 seat Theater Room, trey and coffer ceilings including 19 ceiling fans add to the grandeur. Crown moldings and attractive 6 inch baseboards throughout the home plus 2 staircases. Beautiful balcony overlooking the property and lake. 4 gas fireplaces, 1 in the Master en suite, 1 double sided in the living room and kitchen, 1 in the formal family room and 1 on the covered brick terrace. Attractive brick covered porches, oversize 3+ car garage large enough for a large boat or RV. Parking for 20+ with 2 circular driveways. Newly constructed 3' x 180' +/- wood and stone seawall, Outside shower, Outside kitchen, 3 zones, New HVAC and hot water pump are just a few of the upgrades. Attractive outside lighting. Perfect accommodations with plenty of room for an in-law suite. A Must see for yourself! Too many details to list. Call for a tour or any questions you may have. Buyers please provide a pre qualified letter from a lender or proof of funds from your financial institution. Lots more pics.

2790 Fowler Rd., Loris

Listing courtesy of Listing Agent: Randal Longo () from Listing Office: Isave Realty.

639 Millbrook Way, Loris
$399,900
2 Beds ⋅ 2 Baths ⋅ 2605068 MLS
The Cherry Grove is a spacious retreat complete with coastal inspired architectural accents, an outdoor covered porch, a large great room, and a three car garage. This home offers two bedrooms, a study, and two full baths on a large 1/4 acre corner homesite. This home comes complete with a FULLY fenced backyard! The spacious front porch and covered rear porch offer the perfect spots for enjoying the South Carolina weather. All your needs and wants are within reach at The Willows. Close to medical and professional services, dining and entertainment, recreation and sports, Cherry Grove beach, North Myrtle Beach and even schools are close by with easy access from Hwy 9. The Cherry Grove is a wonderful place to call home.

639 Millbrook Way, Loris

Listing courtesy of Listing Agent: Emily Cooley () from Listing Office: Today Homes Realty SC, LLC.

509 Italian Cypress Ct, Conway
$348,390
4 Beds ⋅ 3 Baths ⋅ 2604922 MLS
*4 bedroom, 2.5 baths *3 Car garage *Open concept great room, dining room and kitchen *First floor primary bedroom with walk in closet, separate linen closet, double vanity, and 5' shower *Kitchen with center island, granite countertops, stainless steel appliances including refrigerator, tile backsplash, pantry, and 36" cabinets *Three secondary bedrooms, 1 full bathroom and a spacious loft/second family room on second level *Covered back porch *Home is Connected *Quicktie Framing System *Deako Lighting Switches *Builder Warranty *This is America's Smart Home! Each of our homes comes with an industry leading smart home technology package that will allow you to control the thermostat, front door light and lock, and video doorbell from your smartphone. *Photos are of a similar Manning home. Pictures, photographs, colors, features, and sizes are for illustration purposes only and will vary from the homes as built. Home and community information, including pricing, included features, terms, availability and amenities, are subject to change and prior sale at any time without notice or obligation. Square footage dimensions are approximate. Equal housing opportunity builder.

509 Italian Cypress Ct, Conway

Listing courtesy of Listing Agent: Leslie Sanders () from Listing Office: DR Horton.

2950 Monaca Dr., Longs
$709,900
4 Beds ⋅ 3 Baths ⋅ 2603415 MLS
JUST SHY OF 7 ACRES, PERFECT LOCATION BY 22, ENDLESS POSSIBILITIES! Welcome to this peaceful retreat set on almost 7 acres, offering space, privacy, and timeless character. Step inside to a warm and inviting living room featuring rich color floors, recessed lighting, and a striking fireplace that anchors the space—ideal for cozy evenings or relaxed gatherings. Just off the living area, the formal dining room is designed for hosting and everyday elegance. This space showcases crown molding, wainscoting, and a beautiful chandelier, creating a refined setting for dinners and special occasions. Large openings connect the dining room seamlessly to the rest of the home, allowing natural light to carry throughout while preserving its formal feel. The kitchen is both stylish and functional, featuring an oversized island, abundant cabinetry, and stainless steel appliances—ideal for everyday living and entertaining. Pendant lighting, recessed lighting, and crown molding add a polished touch, while the open layout keeps the space bright and inviting. Just off the kitchen, the breakfast nook is surrounded by windows, creating a sun-filled spot perfect for casual meals or morning coffee with a view of the backyard. The spacious primary bedroom offers a true retreat with tray ceilings, hardwood flooring, and plenty of room for a sitting area or home office. The ensuite bathroom features a large tiled walk-in shower, and warm wood cabinetry. A dedicated vanity area adds extra functionality, while natural light brightens the space. Completing the suite is an oversized walk-in closet with custom shelving, providing exceptional organization and storage. There are other bedrooms and flex spaces offering versatility for all your needs. The spacious laundry room offers excellent functionality with abundant cabinetry, a utility sink, and plenty of counter space for folding and organization. The Carolina room offers a bright and versatile space with wood-paneled walls, hardwood flooring, and large windows that fill the room with natural light. Equipped with ceiling fans and ample square footage, this inviting area is perfect for relaxing, entertaining, or creating a flexible bonus space to fit your needs. Step outside to an expansive outdoor living area designed for both everyday enjoyment and entertaining. The oversized screened porch offers ample space for lounging, dining, or hosting gatherings, complete with ceiling fans and views of the surrounding yard. Just beyond, a large concrete patio creates even more room for outdoor furniture, grilling, or future enhancements. The backyard provides a peaceful setting with plenty of space to relax, garden, or customize to fit your lifestyle. The attached carport offers convenient covered parking with easy access to the home, providing protection from the elements and everyday functionality. With generous space for vehicles, bikes, or outdoor gear, it also doubles as a flexible area for unloading, storage, or additional outdoor use. Set on a sprawling, private parcel, this property offers a rare blend of space, flexibility, and country charm. The grounds include multiple outbuildings ideal for storage, workshops, equipment, or hobby use, along with a detached 3 car garage providing ample room for vehicles and toys with a one bedroom apartment on top. An above-ground pool adds a fun outdoor element, while the expansive yard offers endless potential for gardening, recreation, or future improvements. With mature trees, wide open areas, and a peaceful setting, this property delivers privacy and versatility just a short drive from everyday conveniences. Perfectly positioned, this home is just a short drive from shopping, dining, and everyday conveniences, while still offering a peaceful, private setting. Enjoy easy access to the beach as well—close enough for spontaneous coastal days without sacrificing space and tranquility. Buyer is responsible for verification.

2950 Monaca Dr., Longs

Listing courtesy of Listing Agent: Palmetto and Pine Group Team () from Listing Office: INNOVATE Real Estate.

8625 Bella Vista Circle, Myrtle Beach
$2,989,000
4 Beds ⋅ 6 Baths ⋅ 2603205 MLS
A striking new residence rises within the gated Capri Village at Grande Dunes, ideally positioned along the third hole of the Resort Course with expansive fairway views. Encompassing approximately 5,485 heated square feet, this exceptional new construction home offers a thoughtfully designed floor plan combining refined architectural details, quality craftsmanship, and modern coastal living. The main level unfolds into expansive gathering spaces highlighted by a dramatic great room, designer kitchen, formal dining area, and custom bar, with living and entertaining areas thoughtfully oriented toward the golf course. Soaring ceilings, multiple fireplaces, and abundant natural light contribute to the home's impressive sense of scale while framing picturesque views of the surrounding fairway. The main-level owner's suite provides a private retreat featuring dual walk-in closets, a spa-inspired bath, and seamless access to the outdoor living areas. Upstairs, additional bedroom suites and a spacious game room provide flexibility and privacy for family and guests. Covered lanais and outdoor entertaining spaces extend the living areas beyond the interior, creating an inviting setting for relaxing, dining, and entertaining while enjoying the golf course backdrop. Residents of Grande Dunes enjoy access to the Ocean Club, featuring oceanfront pools, dining, and private beach access. Spanning more than 2,200 acres from the Intracoastal Waterway to the Atlantic Ocean, Grande Dunes is a master-planned community featuring two 18-hole golf courses and a 126-slip deep-water marina accommodating vessels up to 120 feet. The Resort Course is open to the public, while the Nick Price designed Members Club requires a separate membership. Conveniently located near shopping, dining, recreation, entertainment, and Grand Strand Medical Center, this new construction residence offers an exceptional combination of architectural design, golf course views, generous indoor and outdoor living spaces, and access to the Grande Dunes lifestyle. Contact the listing agent for additional information regarding plans, specifications, and available options.

8625 Bella Vista Circle, Myrtle Beach

Listing courtesy of Listing Agent: Joshua Carter () from Listing Office: RE/MAX Executive - Grande Dunes.

214 Bantry Ln., Conway
$474,880
5 Beds ⋅ 4 Baths ⋅ 2601778 MLS
Enjoy Exclusive Homeowner Perks Right in your Backyard! All new homeowners receive a free golf membership to The Shaftesbury Glen Golf and Fish Club - only pay a cart fee per round. There is also access to the existing boat ramp within the Golf Club. The Westerly offers a unique floorplan with plenty of space to spread out and a standard 3 car garage! Upon entering the home, you will be welcomed by a formal living room, a foyer with an open staircase to the upstairs and an elegant formal dining room with tray ceilings. To the back of the home is a huge kitchen featuring a gourmet island/breakfast bar, quartz countertops, stainless steel appliances, walk-in pantry, and 36" cabinets. The kitchen opens into an expansive family room and casual dining area! There is one bedroom with a walk-in closet and a full bathroom on the first floor that would be perfect for visitors or multigenerational living. Taking the beautiful staircase with oak treads, white painted risers, and wooden pickets to the upstairs, you will find the large and elegant primary suite with tray ceilings, a cozy sitting room and spacious ensuite bathroom with dual vanities, a 5' tile shower, linen closet, and very large walk-in closet. A second family room/loft area separates the primary suite from two more bedrooms and a bonus room (with a closet that could be another bedroom). And to finish off this home, you will enjoy the Myrtle Beach weather from your welcoming front porch and back screened porch. It gets better- this is America's Smart Home! Control the thermostat, front door light and lock, and video doorbell from your smartphone. *Photos are of a similar Westerly home. Pictures, photographs, colors, features, and sizes are for illustration purposes only and will vary from the homes as built. Home and community information, including pricing, included features, terms, availability and amenities, are subject to change and prior sale at any time without notice or obligation. Square footage dimensions are approximate. Equal housing opportunity builder.

214 Bantry Ln., Conway

Listing courtesy of Listing Agent: Leslie Sanders () from Listing Office: DR Horton.

TBD5 Marshfield Rd, Longs
$537,000
3 Beds ⋅ 3 Baths ⋅ 2529965 MLS
Welcome to the Sterling, a thoughtfully designed single-story (with Option to add a 2nd story) home in North Myrtle Beach. This versatile plan includes 3 bedrooms, 3 bathrooms, a private study with French doors, a covered porch, and even a golf cart garage for added convenience. The true centerpiece of this home is the open-concept kitchen, great room, and dining area that wrap around a show-stopping 13-foot kitchen island that sits 6 people comfortably. With abundant counter space, a walk-in pantry, and a layout built for entertaining, this kitchen is as functional as it is impressive. Bedrooms 2 and 3 are tucked away from the main living areas and each include their own private full bath—ideal for guests or multigenerational living. The spacious primary suite offers a huge walk-in closet and a spa-inspired en-suite, with your choice of either [a zero-entry walk-in tile shower with glass enclosure, dry-off seat, Moen rain and wall shower heads.] -or- [a tile walk-in shower paired with a stand-alone soaking tub.] Located in the sought-after Marshfield community, this home offers a coming Pool, Clubhouse with Kitchen, Fitness Center, Fire Pit, Pickleball Courts, Dog Park, Walking Trails, Playground, Sidewalks on both sides of the street and easy access to Barefoot Landing (only 4.3 Miles away) and the Atlantic Ocean (roughly 6 miles away), combining convenience with comfort. As America’s number one energy-efficient homebuilder, we’re proud that in 2024 our homes achieved an average net HERS® score of 37 (with solar) and a gross score of 42—the lowest publicly reported among the top 30 U.S. homebuilders in Builder Magazine’s Top 100 list (ranked by 2024 closings). Contact us today to learn more about exclusive buyer incentives, including closing cost assistance, design studio upgrades and more!

TBD5 Marshfield Rd, Longs

Listing courtesy of Listing Agent: Brad Jones () from Listing Office: Beazer Homes LLC.

1104 Ridgewood Dr., North Myrtle Beach
$618,690
3 Beds ⋅ 3 Baths ⋅ 2523664 MLS
Move-In-Ready! This “Kiawah” floor plan is in a Prime location! It features 3 spacious bedrooms, 2 & 1/2 luxurious bathrooms, with a true two-car garage + a tandem parking or Workshop area, perfectly situated in a prestigious Intracoastal Waterfront community in the heart of North Myrtle Beach. Step into a bright and airy open-concept living space, thoughtfully designed with contemporary finishes and high-end fixtures throughout. The gourmet kitchen boasts state-of-the-art appliances, quartz countertops, a large center Island, natural gas range and ample cabinetry perfect for culinary adventures and entertaining guests. Relax in your luxurious main floor master suite, featuring a spacious bedroom, walk-in closet, and en-suite bathroom, with dual sinks and a gorgeous zero entry tiled shower. Located just moments away from renowned golf courses, shopping, and a variety of local dining options, every day brings a new adventure. Enjoy easy access to exciting attractions and entertainment, ensuring there's always something to explore. Public Beach Access, Central Park boasting Pickleball, tennis, Basketball courts, and more, as well as the NMB Aquatic and Fitness Center are all conveniently located less than 5 minutes away. Kingswood on the Waterway offers the perfect blend of relaxation and convenience. Don't miss out on this incredible opportunity to live in one of North Myrtle Beach's most desirable locations! Building lifestyles for over 40 years, we remain the premier home builder along the Grand Strand. We’re proud to be the 2021, 2022, 2023, and 2024 winners of both WMBF News’ and The Sun News Best Home Builder awards, and the 2025 winner of The Sun News Best Home Builder. 2023, 2024, 2025, & 2026 winners of the Myrtle Beach Herald's Best Residential Real Estate Developer award, and 2024, 2025, & 2026 winners of The Horry Independent’s Best Residential Real Estate Developer and Best New Home Builder award. We began and remain in the Grand Strand, and we want you to experience the local pride we build today and every day in Horry and Georgetown Counties Pictures are of a similar home and are for Illustration purposes only!

1104 Ridgewood Dr., North Myrtle Beach

Listing courtesy of Listing Agent: Archie Sanders () from Listing Office: The Beverly Group.

5142 Water Breeze Ct., Myrtle Beach
$499,990
4 Beds ⋅ 3 Baths ⋅ 2519781 MLS
Move-In Ready! This beautiful 4-bedroom, 3-bathroom Corolla B floor plan with a spacious 3-car garage offers a thoughtfully designed layout with high-quality finishes throughout. The master bedroom and an additional bedroom are conveniently located on the ground floor, while upstairs includes two more bedrooms and a full bathroom — perfect for family or guests. The kitchen is appointed with quartz countertops, stainless steel appliances, a stylish tile backsplash, and a gas range appliance package for both elegance and functionality. Quartz countertops are also featured in the master bath, which includes a custom tile shower and a double vanity for a luxurious touch. Enjoy your mornings and evenings on the covered front and rear porches, perfect for soaking in the coastal breezes. Additional features include Hardi Plank siding, brushed nickel finishes throughout, durable LVP flooring in the main living areas for easy care and lasting beauty, and a fully painted and trimmed 3-car garage featuring steel-reinforced doors with MyQ® Wi-Fi connectivity for mobile operation. Located in an Intracoastal Waterway community, this homesite offers scenic views of the ICW and community access to a private kayak launch — perfect for paddling and exploring the surrounding waterways. Just a short 8-mile drive brings you to the heart of Surfside Beach, where you can enjoy sandy shores, local dining, and vibrant coastal charm. The nearby Saybrooke Town Center offers shopping, dining, and essential services just minutes away, adding even more convenience to this prime location. Building lifestyles for over 40 years, we remain the premier home builder along the Grand Strand. We’re proud to be the 2021, 2022, 2023, and 2024 winners of both WMBF News’ and The Sun News Best Home Builder awards, and the 2025 winner of The Sun News Best Home Builder. 2023, 2024, 2025, & 2026 winners of the Myrtle Beach Herald's Best Residential Real Estate Developer award, and 2024 & 2025 winners of The Horry Independent’s Best Residential Real Estate Developer and Best New Home Builder award. We began and remain in the Grand Strand, and we want you to experience the local pride we build today and every day in Horry and Georgetown Counties. Some phots are virtually staged. Pictures, photos, colors, and layouts are for illustration purposes only and can vary from home to home. Customization may be possible – call listing agent for availability. Square footages are approximate.

5142 Water Breeze Ct., Myrtle Beach

Listing courtesy of Listing Agent: Jackson Thomas () from Listing Office: The Beverly Group.

1017 Hyatt Pond Rd., North Myrtle Beach
$999,750
5 Beds ⋅ 5 Baths ⋅ 2517674 MLS
North Myrtle Beach... Cherry Grove Beach Section... Low Country Living at it's Finest. This Magnificent 5 Bedroom 4.5 Bath Luxury Home Located on a Waterfront Lot is just Blocks to the Beach... Enter this Beautiful Home through the Foyer Greeted with Flowing Wood Design Floors into the Large Great Room Featuring 10' Smooth Ceilings and Fireplace Open to the Kitchen... Kitchen Features Custom Built Cabinets, Granite Counter Tops, Subway Tile Backsplash, Work Island and Stainless Steel Appliances... 2 Master Suites One on the First Floor and One on the Second Floor... The Main Suite Offers Tray Ceilings and Walk-in His and Her Closets... Master Bath Double Granite Counter Top Sinks, Walk-in Glass Tile Shower and Walk-in His and Her Closets... 10' and 9' Smooth Ceilings, 8' Exterior/ Interior Doors, 8" Base Board, Wainscoting, 6"Crown Molding, Chair Rail Molding, Ceiling Fans, Recessed LED Lighting throughout, and many more Upgrades... Energy Star Home with Tank-less Natural Gas Hot Water Heater... Enjoy the Warm Carolina Days Relaxing or Entertaining on One of the Four Porches with Ceiling Fans Overlooking the Lake... 3 Car Garage and a Recreational Room or Exercise Room or 5th Bedroom or Work Shop with Full Bath on Ground Level... Walk, Bike or Golf Cart Ride to the Beach... Close to Shoppes, Dining, Sport Grills, Plazas, Malls, Outlets, Grocery Stores, Hospitals, Fishing, Marina's, Golf, Inlet, Intra Coastal Waterway (ICW), Boat Landings, Night Life, Main Street Shoppes and Dining, and the Most Spectacular White Sandy Blue Water Ocean Beaches of the Grand Strand... Your Time has Come!

1017 Hyatt Pond Rd., North Myrtle Beach

Listing courtesy of Listing Agent: David Hyatt () from Listing Office: CENTURY 21 Thomas.

4012 Viola Loop, Myrtle Beach
$670,260
4 Beds ⋅ 4 Baths ⋅ 2516838 MLS
Indigo Bay offers a serene, gated community in the heart of Carolina Forest with tree-lined homesites and stunning views of a 50+ acre lake. Enjoy resort-style amenities including a saltwater pool, clubhouse, dog park, fitness center, pickleball courts, and kayak/paddleboard launch. Choose from coastal-inspired homes with James Hardie siding, masonry accents, and options from single-level ranch to spacious two-story designs. Personalize your home with luxury finishes and take advantage of the 3-car garage for extra storage, a gym, or golf cart space. Convenience is just minutes away—Marketplace at the Mill, local dining favorites, and Grand Strand beaches are all nearby, along with plenty of golf courses. Elevate your lifestyle at Indigo Bay—where custom homes meet vibrant living! The Oak Park?single-family home is where you want to be. The?three-car garage?leads into a family entry with a closet and half bath. The gourmet kitchen with an?oversized?island?is open to the dining and family rooms, giving you one large living space for family and friends to gather. The?flex room?and study?offer a quiet spot to focus on school and work. Or, choose to make the study a first-floor bedroom. Upstairs, a?large loft?is ideal for teens or turn it into a 4th bedroom. Inside your luxury owner's bedroom, find a?double vanity bath?and?dual walk-in​​‌​​​​‌​‌​​​​‌‌​​‌‌​‌‌​​‌​​​‌​‌ closets.

4012 Viola Loop, Myrtle Beach

Listing courtesy of Listing Agent: Melissa Ferrell () from Listing Office: NVR Ryan Homes.

1895 Bucksville Dr., Conway
$249,900
2512160 MLS
They Don't Make Them Like This Anymore A True Original Waiting for Your Touch Step back in time and into potential with this one-of-a-kind home that stands as a testament to craftsmanship and character. Solidly built and full of personality, this property offers the rare chance to own something truly special a home with soul. If you've been waiting for a place that doesn't look like everything else on the market, this is it. Make This One Your Own. The home is a solid shell a blank canvas full of potential for your creativity. Whether you're a seasoned renovator or a first-time buyer with a vision, bring your ideas and transform this space into your dream home. With the hardest work already done, it's ready for the next exciting chapter. One of the standout features is the charming front porch, perfect for slow mornings with coffee or relaxing evenings with friends. This classic space instantly adds curb appeal and invites connection, whether you're watching the sunset or greeting neighbors on a quiet street. The roof was recently updated, giving you peace of mind as you focus your energy on customizing the interior. From the outside in, key updates ensure you have a solid foundation as you design a space that's uniquely yours. Inside, you'll find freshly redone floors boards bringing stability into the home from the ground up. Surrounded by mature trees, the yard is a peaceful, shaded sanctuary that feels like your own private park. Whether you're an avid gardener, entertainer, or simply someone who loves being outdoors, the natural setting provides beauty year-round. Need space for storage, a workshop, or even a creative studio A detached shed offers valuable bonus space with endless possibilities. It's functional, versatile, and ready for whatever you need. Opportunities like this don't come around often. With a strong shell, new roof, upgraded floors, and an unbeatable setting, all that's left is your vision. Don't miss your chance to own a truly unique home and make it completely your own schedule your showing today!

1895 Bucksville Dr., Conway

Listing courtesy of Listing Agent: Greg Harrelson Sales Team () from Listing Office: Century 21 The Harrelson Group.

Provided courtesy of The Coastal Carolinas Association of REALTORS®. Information Deemed Reliable but Not Guaranteed. Copyright 2026 of the Coastal Carolinas Association of REALTORS® MLS. All rights reserved. Information is provided exclusively for consumers’ personal, non-commercial use, that it may not be used for any purpose other than to identify prospective properties consumers may be interested in purchasing.

How much is your home worth?

Get instant property value now!