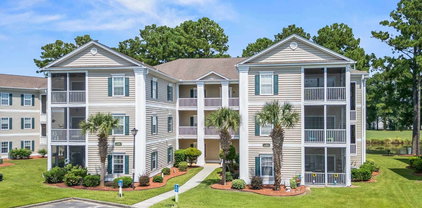
Live Oaks, Longs, SC Real Estate Search

Live Oaks, Longs, SC 2 Bathroom Homes for Sale

Our website features the best real estate search for 2 bathroom homes available in Live Oaks, Longs, SC and surrounding areas. It is the only site you will ever need! It is easy-to-use and updated by the official REALTOR®’s database every 15 minutes. 

You can save searches, and get daily email alerts of new listings, price changes, sold data, and market reports. Our Interactive Map Search allows you to view properties on a map or refine your search by drawing the boundaries around the area you desire.

Curious about what’s happening in the Live Oaks, Longs, SC real estate market? Sign up for a  Live Oaks, Longs, SC Real Estate Market Report to see what’s active, under contract, and sold!

Considering selling or refinancing your home? Get an INSTANT property valuation now!

Newest Live Oaks, Longs, SC 2 Bathroom Homes for Sale

256 Sweetbridge Way, Longs
$313,424
3 Beds ⋅ 2 Baths ⋅ 2619359 MLS
The Brand New Mingo 3 Car garage model . An open concept home designed with features and ammenities with your lifestyle in mind. The Living room and Dining room join the kitchen to make entertaining easy and effortless. The kitchen includes hard surface countertops with Arisokraft Shaker style cabinets with crown molding. Stainless steel appliances and many other included features but not limited to ; Durable waterproof laminate, Double sinks in the master bath, vaulted or cathedral ceilings, Shaw stain resistant carpeting, Painted and trimmed garages with Steel reinforced door and 4/3 Chain driven opener with MYQ Wi-Fi connectivity , drop down stairs for attic sttorage, and a Propane package for the Stove and Tankless water heater. Building Lifestyles for over 40 years, We remain the Grand Strands premier home builder. We are proud to be the 2021,2022,2023,and 2024 winners of both the WMBF News and The Sun News Best home builder awards.The 2025 winner of the Sun News Best Home Builder award. The 2023,2024,2025,2026 Winner of the Myrtle Beach Herald Best Residential Real Estate Developer award. The 2024,2025,2026 Winner of the Horry Independents Best Residential Real Estate Developer and Best New Home Builder award. We began and remain the in the Grand Strand and want to share our local pride with you as we continue to build new homes in the Horry and Georgetown Areas.Pictures photos,colors and layouts are for illustration purposes and can vary from home to home. Customization may be possible . Contact the listing agents for availablity and options . Square footages are approximate.SOME OR ALL OF THE PHOTOS MAY BE VIRTUALLY STAGED

256 Sweetbridge Way, Longs

Listing courtesy of Listing Agent: Kevin Crawford () from Listing Office: The Beverly Group.

264 Sweetbridge Way, Longs
$274,990
3 Beds ⋅ 2 Baths ⋅ 2619357 MLS
Move In Ready. The Busbee model open floor plan with 3 bedrooms and 2 bathrooms and covered rear porch . Take comfort in one of our newly constructed homes in one of our newest communities, The Tides at Little Creek . We have a reputation for quality and value, whether you are a first time home buyer or looking for your next new home. We are sure to have a home that suits your needs and lifestyle. All of the homes will come standard but not limited to Electric Range , Micrwave, Dishwasher, Central Air Conditioning, Low "E" Energy Efficient Windows with Screens,Profiled Kitchen Cabinets with Crown Molding, Stainless Steel Appliances,Trimmed and Painted Garages with Drop Down Stairs fo Attic Storage, Garage Door Openers, Maintenance Free Exteriors with Vinyl Siding, Brick Accents per plan. Covered Porches per floor plan,Separate rear Patios for Seating and Grilling , Landscaped and Sodded yards . Customization may be possible , Square footages are approximate.Building lifestyles for over 40 years, we remain the premier home builder along the Grand Strand. We’re proud to be the 2021, 2022, 2023, and 2024 winners of both WMBF News' and The Sun News Best Home Builder award, 2023 and 2024 winners of the Myrtle Beach Herald's Best Residential Real Estate Developer award, and 2024 winners of The Horry Independent’s Best Residential Real Estate Developer and Best New Home Builder award. CALL OR VISIT TODAY FOR UPDATED INFORMATION AND INFORMATION ON ALL AVAILABLE HOMES. SOME OR ALL OF THE PHOTOS MAY BE VIRTUALLY STAGED

264 Sweetbridge Way, Longs

Listing courtesy of Listing Agent: Kevin Crawford () from Listing Office: The Beverly Group.

352 Black Bean Way, Longs
$227,640
2 Beds ⋅ 2 Baths ⋅ 2619319 MLS
Welcome to our Cottage series at The Forest at Blackbear! This thoughtfully designed one level home has everything you need for your coastal retreat! With an open concept living room and kitchen, this home is bright and spacious. The kitchen offers granite countertops, a tile backsplash, 36" cabinets, a pantry, stainless steel appliances including a refrigerator, and breakfast bar! Your primary suite awaits off the back of the home with a large walk-in closet and en suite bath with double sinks, and 5' shower. The secondary bedroom and bathroom is separate from the owner's suite offering privacy. Blinds included on all standard windows. Enjoy the evening breezes on the welcoming front porch! This is America's Smart Home! Each of our homes comes with an industry leading smart home technology package that will allow you to control the thermostat, front door light and lock, and video doorbell from your smartphone. *Photos are of a similar Perry home. Pictures, photographs, colors, features, and sizes are for illustration purposes only and will vary from the homes as built. Home and community information, including pricing, included features, terms, availability and amenities, are subject to change and prior sale at any time without notice or obligation. Square footage dimensions are approximate. Equal housing opportunity builder.

352 Black Bean Way, Longs

Listing courtesy of Listing Agent: Leslie Sanders () from Listing Office: DR Horton.

601 Songbird Ct., Longs
$279,880
3 Beds ⋅ 2 Baths ⋅ 2618889 MLS
Located near Longs, Evington Place provides easy access to everyday essentials and top local destinations. Homeowners will enjoy close proximity to North Myrtle Beach, Cherry Grove Beach, Barefoot Landing, and a variety of championship golf courses, dining, and shopping options—making it easy to enjoy both quiet living and coastal entertainment. A welcoming neighborhood feel, with future amenities including a community pool and garden area are designed for relaxation, connection, and everyday enjoyment. This thoughtfully designed one level home is one of our most popular floor plans! With an open concept living room, dining room and kitchen, this home is bright, spacious, and designed for entertaining guest or comfortably interacting. The kitchen features granite countertops, 36" cabinets, a spacious pantry, stainless steel appliances including a refrigerator, and island with breakfast bar! Your primary suite awaits off the back of the home with a spacious walk-in closet and ensuite bath with double sinks, a linen closet and 5' shower. Two secondary bedrooms are at the front of the home providing separation from the primary suite. Enjoy the coastal air from the back porch as you wind down in the evening! Blinds will be included throughout the house on all standard sized windows. 2 car garage with garage door opener. This is America's Smart Home! Each of our homes comes with an industry leading smart home technology package that will allow you to control the thermostat, front door light and lock, and video doorbell from your smartphone. *Photos are of a similar Aria home. Pictures, photographs, colors, features, and sizes are for illustration purposes only and will vary from the homes as built. Home and community information, including pricing, included features, terms, availability and amenities, are subject to change and prior sale at any time without notice or obligation. Square footage dimensions are approximate. Equal housing opportunity builder.

601 Songbird Ct., Longs

Listing courtesy of Listing Agent: Adam Brown () from Listing Office: DR Horton.

1334 Palm Springs Paloma Dr, Longs
$293,000
3 Beds ⋅ 2 Baths ⋅ 2618664 MLS
Welcome to 1334 Palm Springs Paloma Drive in the desirable Tupelo Park community! Built in 2025, this beautiful 3 bedroom, 2 bath home offers easy one level living, a peaceful pond setting, and a fenced backyard. The open floor plan is filled with natural light and flows effortlessly for both everyday living and entertaining. The spacious kitchen features granite countertops, stainless steel appliances, abundant cabinetry, and a breakfast bar overlooking the dining and living areas. The private primary suite offers a walk in closet and ensuite bath with a walk in shower, while two additional bedrooms provide flexibility for family, guests, or a home office. Additional conveniences include window blinds, a storm door, and a garage door opener. The covered rear porch overlooks the fenced backyard and pond, creating a peaceful setting for relaxing, entertaining, or simply enjoying the view. Tupelo Park offers great community amenities, including a pool, playground, and a unique community garden near the pool where residents can grow fresh vegetables and flowers. Conveniently located just minutes from North Myrtle Beach, shopping, dining, golf, and the beautiful Grand Strand beaches, this move in ready home combines newer construction, one level living, a fenced pond lot, and a great location! Square footage is approximate and not guaranteed. Buyer is responsible for verification.

1334 Palm Springs Paloma Dr, Longs

Listing courtesy of Listing Agent: Reena Artz Team (Cell: 910-297-8755) from Listing Office: Carolina One Real Estate Myrtle Beach.

3061 Claredon St, Longs
$377,665
3 Beds ⋅ 2 Baths ⋅ 2618575 MLS
Ready Now--Welcome to the Leyland, a thoughtfully designed 1-story home (with the option to add a 2nd story) in North Myrtle Beach. This versatile plan offers 3 bedrooms and 2 bathrooms on the main level. The open layout is designed with flexibility in mind. The spacious foyer adds privacy for the secondary bedrooms. The kitchen, with a large island—perfect for entertaining, serving, or meal prep flows seamlessly into the dining area and great room. The private primary suite is a true retreat, featuring your choice of either a [luxurious spa inspired shower with a glass enclosure, dry-off seat, Moen rain shower head and wall shower head] -or- [a spa-inspired design with a walk-in tile shower and a stand-alone soaking tub.] The Optional Upstairs would include the loft which offers endless possibilities as a media room, hobby space, bunkroom, or quiet retreat. The Optional 2nd story would also feature a large 4th bed and 3rd bath. Located in the sought-after Marshfield community, this home offers a coming Pool, Clubhouse with Kitchen, Fitness Center, Fire Pit, Pickleball Courts, Dog Park, Walking Trails, Playground, Sidewalks on both sides of the street and easy access to Barefoot Landing (only 4.3 Miles away) and the Atlantic Ocean (roughly 6 miles away), combining convenience with comfort. As America’s number one energy-efficient homebuilder, we’re proud that in 2024 our homes achieved an average net HERS® score of 37 (with solar) and a gross score of 42—the lowest publicly reported among the top 30 U.S. homebuilders in Builder Magazine’s Top 100 list (ranked by 2024 closings). Contact us today to learn more about exclusive buyer incentives, including closing cost assistance, design studio upgrades and more!

3061 Claredon St, Longs

Listing courtesy of Listing Agent: Jennifer Segaar () from Listing Office: Beazer Homes LLC.

409 Joseph St, Longs
$299,990
3 Beds ⋅ 2 Baths ⋅ 2618508 MLS
Ready Now!! Welcome to this beautifully designed Avondale home, offering the perfect blend of comfort, style, and functionality. Enjoy outdoor living on the spacious covered rear porch, ideal for relaxing or entertaining year-round. Inside, the home features luxury vinyl plank (LVP) flooring throughout the main living areas and first-floor owner's suite. The bright, open-concept design is enhanced by a dramatic 12-foot ceiling in the gathering room, oversized six-foot windows, and an array of thoughtful upgrades. The first-floor owner's suite features a walk-in shower, dual vanity, and two spacious walk-in closets. The Gourmet Kitchen is designed for both everyday living and entertaining, featuring: Granite countertops,Large island with pendant lighting,Stylish tile backsplash,Stainless steel appliances,Spacious walk-in pantry Located in the desirable Chestnut Farms community, this home is just 7 miles from the beautiful beaches of Arcadian Shores and minutes from the shopping, dining, golf, entertainment, and attractions that make the Grand Strand such a sought-after destination. Don't miss your opportunity to make this exceptional Avondale home yours and enjoy the best of coastal living in a convenient, desirable location! Photos are from another Avondale home and are for illustrative purposes only. Colors, finishes, features, and selections may vary.

409 Joseph St, Longs

Listing courtesy of Listing Agent: Renee Lilly () from Listing Office: DRB Group South Carolina, LLC.

612 Songbird Ct., Longs
$289,880
4 Beds ⋅ 2 Baths ⋅ 2618280 MLS
Located near Longs, Evington Place provides easy access to everyday essentials and top local destinations. Homeowners will enjoy close proximity to North Myrtle Beach, Cherry Grove Beach, Barefoot Landing, and a variety of championship golf courses, dining, and shopping options—making it easy to enjoy both quiet living and coastal entertainment. A welcoming neighborhood feel, with future amenities including a community pool and garden area are designed for relaxation, connection, and everyday enjoyment. This thoughtfully designed one level home is one of our most popular floor plans! With an open concept living room, dining room and kitchen, this home is bright, spacious, and designed for entertaining guest or comfortably interacting. The kitchen features granite countertops, a tile backsplash, 36" cabinets, a walk in corner pantry, stainless steel appliances including a refrigerator, and island with breakfast bar! Your primary suite awaits off the back of the home with a spacious walk-in closet and ensuite bath with double sinks, a linen closet and 5' shower. Three secondary bedrooms are at the front of the home providing separation from the primary suite. Enjoy the coastal air from the back porch as you wind down in the evening! Blinds will be included throughout the house on all standard sized windows. 2 car garage with garage door opener. This is America's Smart Home! Each of our homes comes with an industry leading smart home technology package that will allow you to control the thermostat, front door light and lock, and video doorbell from your smartphone. *Photos are of a similar Cali home. Pictures, photographs, colors, features, and sizes are for illustration purposes only and will vary from the homes as built. Home and community information, including pricing, included features, terms, availability and amenities, are subject to change and prior sale at any time without notice or obligation. Square footage dimensions are approximate. Equal housing opportunity builder.

612 Songbird Ct., Longs

Listing courtesy of Listing Agent: Lisa Lang () from Listing Office: DR Horton.

608 Songbird Ct., Longs
$302,985
2 Beds ⋅ 2 Baths ⋅ 2618279 MLS
Located near Longs, Evington Place provides easy access to everyday essentials and top local destinations. Homeowners will enjoy close proximity to North Myrtle Beach, Cherry Grove Beach, Barefoot Landing, and a variety of championship golf courses, dining, and shopping options—making it easy to enjoy both quiet living and coastal entertainment. A welcoming neighborhood feel, with future amenities including a community pool and garden area are designed for relaxation, connection, and everyday enjoyment. You don't want to miss out on this home! The Bristol plan is a masterfully designed home with a great open concept kitchen, living, and dining area. Features include a corner walk in pantry, stainless appliances including a refrigerator, a large island with breakfast bar, a tile backsplash and granite countertops. Access to the rear covered porch just off the dining area creates a wonderful outdoor living space. The private owner's suite located at the back of the home offers a large walk-in closet, dual vanities, and a 5' shower. At the front of the house is a secondary bedroom and a flex room. This is America's Smart Home! Each of our homes comes with an industry leading smart home technology package that will allow you to control the thermostat, front door light and lock, and video doorbell from your smartphone. *Photos are of a similar Bristol-Exp home. (Home and community information, including pricing, included features, terms, availability and amenities, are subject to change prior to sale at any time without notice or obligation. Square footages are approximate. Pictures, photographs, colors, features, and sizes are for illustration purposes only and will vary from the homes as built. Equal housing opportunity builder.)

608 Songbird Ct., Longs

Listing courtesy of Listing Agent: Lisa Lang () from Listing Office: DR Horton.

600 Songbird Ct., Longs
$269,990
3 Beds ⋅ 2 Baths ⋅ 2618278 MLS
Located near Longs, Evington Place provides easy access to everyday essentials and top local destinations. Homeowners will enjoy close proximity to North Myrtle Beach, Cherry Grove Beach, Barefoot Landing, and a variety of championship golf courses, dining, and shopping options—making it easy to enjoy both quiet living and coastal entertainment. A welcoming neighborhood feel, with future amenities including a community pool and garden area are designed for relaxation, connection, and everyday enjoyment. Experience the Kerry floor plan offering an open layout, 9 foot ceilings and single level living. The kitchen boasts a large island with breakfast bar and opens to the casual dining area and spacious living room. Granite countertops, a tile backsplash, 36" cabinetry and stainless steel Whirlpool appliances including a refrigerator finish off the kitchen with beautiful and durable finishes. The primary bedroom suite is located at the back of the home with a generous size bathroom with a 5' shower, double vanity, and walk-in closet. Two secondary bedrooms are at the front of the home providing separation from the primary suite. Enjoy your morning coffee on the covered back porch. 2" faux wood blinds on all standard windows. This is America's Smart Home! Each of our homes comes with an industry leading smart home technology package that will allow you to control the thermostat, front door light and lock, and video doorbell from your smartphone. *Photos are of a similar Kerry home. Pictures, photographs, colors, features, and sizes are for illustration purposes only and will vary from the homes as built. Home and community information, including pricing, included features, terms, availability and amenities, are subject to change and prior sale at any time without notice or obligation. Square footage dimensions are approximate. Equal housing opportunity builder.

600 Songbird Ct., Longs

Listing courtesy of Listing Agent: Lisa Lang () from Listing Office: DR Horton.

543 Carrick Loop, Longs
$239,000
4 Beds ⋅ 2 Baths ⋅ 2617779 MLS
WELCOME TO ARBOR GLEN! Discover comfortable, spacious living in this 4-bedroom, 2-bath home offering approximately 1,850 heated square feet, an attached 2-car garage, and a generous 0.28-acre lot in the desirable Arbor Glen community of Longs, SC. Built in 2019, this single-level home combines an open floor plan with attractive finishes and plenty of room for everyday living and entertaining. Step inside to an inviting open-concept living and dining area featuring luxury vinyl plank (LVP) flooring that extends throughout the home, providing a consistent look and easy maintenance. The spacious kitchen features granite countertops, stainless steel appliances, abundant cabinetry, and generous counter space for meal preparation. The open design allows for easy interaction between the kitchen, dining, and living areas, making the space both functional and welcoming. The primary bedroom offers a comfortable retreat with a private bath and walk-in closet. Three additional bedrooms provide flexibility for guests, a home office, hobbies, or whatever best suits your lifestyle. A separate laundry area and attached two-car garage add to the home's everyday convenience. Outside, enjoy the spacious rear patio, perfect for grilling, outdoor dining, or simply relaxing and enjoying the South Carolina weather. The backyard backs to a tree-lined setting, providing a pleasant natural backdrop with room for outdoor activities or gardening. Attractive stone accents on the front exterior add character and curb appeal. Residents of Arbor Glen enjoy access to a community swimming pool, offering another place to relax and enjoy the warmer months. Conveniently located just off Highway 905, the community provides access to shopping, dining, golf courses, entertainment, and the beautiful Grand Strand beaches, approximately 20 minutes away. Whether you're looking for your first home, additional living space, or the convenience of single-level living, 543 Carrick Loop offers a wonderful combination of space, comfort, and location. Come explore the possibilities of making this Arbor Glen property your next home!

543 Carrick Loop, Longs

Listing courtesy of Listing Agent: Beth Ross (Cell: 843-333-6113) from Listing Office: Carolina Pines Realty.

768 Hobonny Loop, Longs
$285,000
3 Beds ⋅ 2 Baths ⋅ 2617677 MLS
Welcome to 768 Hobonny Loop in Longs, a 3-bedroom, 2-bath home where open living, thoughtful details and a fully fenced backyard come together in one easy-to-enjoy package. Walk through the door and look up. A vaulted ceiling gives the main living room an immediate sense of volume, while the open floor plan keeps the kitchen, dining and living spaces connected. It's a layout that works just as well for a quiet Tuesday night as it does when everybody somehow ends up at your house. The kitchen keeps you in the conversation instead of tucked away from it, with granite countertops, generous workspace and an easy flow into the main living area. Then there's the primary suite. Spacious and set apart, it gets an architectural upgrade from a tray ceiling and includes its own private en-suite bath—creating a comfortable retreat at the end of the day. Throughout the home, details like LVP flooring, custom molding and stone accents give the space more personality than you'd expect from an ordinary three-bedroom floor plan. And out back? Your own fenced-in piece of the outdoors. Room to grill. Garden. Toss a ball. Set up the patio furniture. Let the weekend unfold without leaving home. The screened porch gives you another place to slow things down, while irrigation helps keep the outdoor space looking the part. Best of all, you're tucked into Longs with convenient access to shopping, dining, major routes and the Grand Strand beaches—close enough to enjoy the coast without needing to live in the middle of the beach traffic. 768 HOBONNY LOOP | LONGS, SC 3 Bedrooms • 2 Baths • Approx. 1,505 Heated Sq. Ft. • Open Floor Plan • Vaulted Living Room • Granite Countertops • LVP Flooring • Primary Suite with Tray Ceiling • Screened Porch • Fully Fenced Backyard • Irrigation • Custom Details Some homes impress you with a long list of things you could change. This one makes a pretty convincing argument for simply moving in and enjoying it. Schedule your private showing of 768 Hobonny Loop.

768 Hobonny Loop, Longs

Listing courtesy of Listing Agent: Blake Sloan (Office: 843-213-1346) from Listing Office: Sloan Realty Group.

245 Silverbelle Blvd., Longs
$289,900
3 Beds ⋅ 2 Baths ⋅ 2617100 MLS
Welcome to this beautifully updated home in the charming Summerfield community, offering 3 bedrooms, 2 bathrooms, and a spacious bonus room over the garage that is currently being used as a fourth bedroom. Ideally located just 15 minutes from Cherry Grove Beach and North Myrtle Beach, this home provides easy access to Highway 90 and Highway 22, making it convenient for shopping, dining, world-class golf courses, entertainment, and all the beautiful beaches the Grand Strand has to offer. From the moment you arrive, you'll appreciate the home's inviting curb appeal with low-maintenance vinyl siding, a spacious two-car garage with a side entry door, and extra storage for tools, beach gear, and golf equipment. Situated on a large lot backing up to a quiet cul-de-sac, you'll enjoy additional privacy and outdoor space. Inside, the home feels fresh and modern with new paint throughout, newly installed luxury vinyl plank flooring in the main living areas, new carpet in the bonus room, and soaring vaulted ceilings that create a bright, open feel. The spacious living room features a ceiling fan and sliding glass doors leading to the backyard patio, making it the perfect space for relaxing or entertaining guests. The beautifully updated kitchen is sure to impress with brand-new granite countertops, soft-close cabinetry, a stylish tile backsplash, stainless steel appliances, tile flooring, a large pantry, and a separate dining area. Just off the kitchen, you'll also find a dedicated laundry room and additional storage closet for added convenience. The first-floor primary suite offers a private retreat with a tray ceiling, ceiling fan, luxury vinyl plank flooring, a large walk-in closet, and an ensuite bathroom complete with dual granite vanities, a soaking tub, a walk-in glass-enclosed shower, and tile flooring. Two additional guest bedrooms are also located on the first floor, each featuring luxury vinyl plank flooring and generous closet space, along with a guest bathroom offering a granite vanity and tub/shower combination. Upstairs, the oversized bonus room provides endless flexibility and can easily serve as a fourth bedroom, media room, home office, playroom, or fitness room. Major updates include a new roof and water heater installed in 2022, providing peace of mind for years to come. As an added bonus, the seller is offering a home warranty to the buyer. Summerfield is a quaint, self-managed community with a low annual HOA, making it an excellent choice for a primary residence, vacation home, or investment property. If you've been searching for a move-in-ready home with modern updates, flexible living space, and an unbeatable location close to the beach, this beautiful property is one you won't want to miss. Schedule your private showing today!

245 Silverbelle Blvd., Longs

Listing courtesy of Listing Agent: Derrick Legacy Team (Cell: 843-360-0336) from Listing Office: EXP Realty LLC.

213 Evington Dr, Longs
$294,990
4 Beds ⋅ 2 Baths ⋅ 2617088 MLS
Located near Longs, Evington Place provides easy access to everyday essentials and top local destinations. Homeowners will enjoy close proximity to North Myrtle Beach, Cherry Grove Beach, Barefoot Landing, and a variety of championship golf courses, dining, and shopping options—making it easy to enjoy both quiet living and coastal entertainment. A welcoming neighborhood feel, with future amenities including a community pool and garden area are designed for relaxation, connection, and everyday enjoyment. This thoughtfully designed one level home is one of our most popular floor plans! With an open concept living room, dining room and kitchen, this home is bright, spacious, and designed for entertaining guest or comfortably interacting. The kitchen features granite countertops, a tile backsplash, 36" cabinets, a walk in corner pantry, stainless steel appliances including a refrigerator, and island with breakfast bar! Your primary suite awaits off the back of the home with a spacious walk-in closet and en suite bath with double sinks, a linen closet and 5' shower. Three secondary bedrooms are at the front of the home providing separation from the primary suite. Enjoy the coastal air from the back porch as you wind down in the evening! Blinds will be included throughout the house on all standard sized windows. 2 car garage with garage door opener. This is America's Smart Home! Each of our homes comes with an industry leading smart home technology package that will allow you to control the thermostat, front door light and lock, and video doorbell from your smartphone. *Photos are of a similar Cali home. Pictures, photographs, colors, features, and sizes are for illustration purposes only and will vary from the homes as built. Home and community information, including pricing, included features, terms, availability and amenities, are subject to change and prior sale at any time without notice or obligation. Square footage dimensions are approximate. Equal housing opportunity builder.

213 Evington Dr, Longs

Listing courtesy of Listing Agent: Adam Brown () from Listing Office: DR Horton.

215 Devonbrook Pl., Longs
$328,000
3 Beds ⋅ 2 Baths ⋅ 2616830 MLS
NO HOA COMMUNITY! Welcome to this well maintained 3-bedroom, 2-bath home in The Glade. This thoughtfully designed single-level home features a desirable split-bedroom floor plan with gorgeous hardwood floors you will notice as soon as you step inside. The spacious living room is highlighted by a cozy gas fireplace and skylight-style light tubes that fill the space with abundant natural light. A formal dining room provides the perfect setting for entertaining, while the large kitchen boasts ample cabinetry, stainless steel appliances, a breakfast nook, and plenty of counter space for meal preparation. The spacious primary suite features an elegant tray ceiling, a large walk-in closet, and an en suite bath complete with a double sink vanity, garden tub, and separate shower. Ceiling fans in all three bedrooms provide year-round comfort. A dedicated laundry room with additional storage cabinets, a full-home security alarm system, and an attached two-car garage add to the home's everyday convenience. Step outside to enjoy the screened porch overlooking the fenced backyard, offering the perfect space to relax or entertain. With no HOA restrictions, you'll appreciate the freedom to park your boat, RV, or camper right at home. Additional updates include a roof that's approximately 6 years old and an HVAC system that's approximately 5 years old, giving added peace of mind. Lovingly cared for and gently lived in, this move-in-ready home offers comfort, flexibility, and an unbeatable location. The Glade is a desirable community conveniently located just off Highway 90 near Highway 22, providing easy and central access to Myrtle Beach, Conway, shopping, dining, golf, and just minutes to the area's beautiful beaches. Please note, some pictures show virtual staging and furniture shown in pictures does not convey with the home. All measurements are approximate. Buyer and buyers agent responsible for verification of all information

215 Devonbrook Pl., Longs

Listing courtesy of Listing Agent: Jackie Edwards () from Listing Office: INNOVATE Real Estate.

338 Ridley St, Longs
$295,990
3 Beds ⋅ 2 Baths ⋅ 2616689 MLS
Welcome to this never-lived-in, move-in-ready home located in the desirable Carrington Woods community in Longs. Conveniently situated just off Highway 9, this location offers easy access to hospitals, shopping, dining, parks, sports complexes, golf courses, and is just a short drive to the beautiful beaches of the Grand Strand. This thoughtfully designed single-story home features an open-concept layout with a desirable split-bedroom floor plan, offering both functionality and privacy. The kitchen is equipped with granite countertops, shaker-style cabinetry, a spacious center island, and ample cabinet and counter space, making it ideal for both everyday living and entertaining. The primary suite provides a comfortable retreat with a large walk-in closet, dual vanity, and a 5-foot walk-in shower. Adding even more value, this home comes equipped with smart home technology, allowing you to conveniently control the thermostat as well as the front door lock right from your smartphone. Outside, you'll appreciate the attractive cement siding, low-maintenance landscaping, and a covered back patio perfect for enjoying your morning coffee or relaxing at the end of the day. Whether you're looking for a primary residence, second home, or investment property, this turnkey home offers modern finishes, quality construction, and a convenient location close to everything the Longs and Myrtle Beach areas have to offer.

338 Ridley St, Longs

Listing courtesy of Listing Agent: Stephanie Deese () from Listing Office: The Saltwater Agency.

3053 Claredon St, Longs
$344,900
3 Beds ⋅ 2 Baths ⋅ 2616631 MLS
Welcome to the Hickory, a thoughtfully crafted single-story home in North Myrtle Beach. This versatile design includes 3 bedrooms, 2 bathrooms, and an open layout that balances style with everyday functionality. A covered back porch extends your living space outdoors, while inside you’ll enjoy your formal dining room complete with a butler’s pantry entry into the kitchen. The kitchen flows effortlessly into the great room, creating a warm and welcoming space for both daily living and entertaining. The private primary suite offers a true retreat, featuring an en-suite with a luxurious zero-entry walk-in tile shower with glass enclosure, rain shower head, wall shower head, and dry-off seat Bedrooms 2 and 3 are tucked away in their own hallway wing, sharing a full bath for added privacy and comfort. Located in the sought-after Marshfield community, this home offers a coming Pool, Clubhouse with Kitchen, Fitness Center, Fire Pit, Pickleball Courts, Dog Park, Walking Trails, Playground, Sidewalks on both sides of the street and easy access to Barefoot Landing (only 4.3 Miles away) and the Atlantic Ocean (roughly 6 miles away), combining convenience with comfort. As America’s number one energy-efficient homebuilder, we’re proud that in 2024 our homes achieved an average net HERS® score of 37 (with solar) and a gross score of 42—the lowest publicly reported among the top 30 U.S. homebuilders in Builder Magazine’s Top 100 list (ranked by 2024 closings). Contact us today to learn more about exclusive buyer incentives, including closing cost assistance, design studio upgrades and more!

3053 Claredon St, Longs

Listing courtesy of Listing Agent: Brad Jones () from Listing Office: Beazer Homes LLC.

310 Ridley St, Longs
$309,990
4 Beds ⋅ 2 Baths ⋅ 2616604 MLS
This inviting one-story 4 bedroom 2 bath home showcases one of the community's most desirable floor plans, designed with both comfort and functionality in mind. The open-concept living area seamlessly connects the family room, dining space, and kitchen, creating the perfect setting for entertaining guests or enjoying everyday life. The kitchen is thoughtfully appointed with granite countertops, stylish 36-inch cabinetry, a spacious corner walk-in pantry, stainless steel appliances including the refrigerator, and a large center island with breakfast bar seating. Privately situated at the rear of the home, the owner's suite offers a generous walk-in closet and an en-suite bath featuring dual sinks, a linen closet, and a spacious five-foot walk-in shower. Three additional bedrooms are positioned toward the front of the home, providing separation and privacy for the primary suite. Relax and unwind on the screened rear porch while enjoying the coastal breeze. Additional highlights include 2-inch faux wood blinds throughout, a washer and dryer, and a two-car garage equipped with an automatic garage door opener. The home also includes a state-of-the-art smart home package, allowing you to conveniently manage the thermostat, front door lock, exterior light, and video doorbell directly from your smartphone for added comfort, security, and peace of mind. Conveniently located just off Highway 9 in the growing community of Longs, South Carolina, Carrington Woods combines small-town charm with easy access to everything the Grand Strand has to offer. Residents are just minutes from McLeod Seacoast Hospital, everyday shopping, local dining, and several premier golf courses. When you're ready for fun, the beautiful beaches of North Myrtle Beach are only a short drive away, offering endless opportunities for boating, fishing, dining, shopping, and entertainment. Nearby Little River is known for its waterfront atmosphere, popular seafood restaurants, annual festivals, and access to the Intracoastal Waterway.

310 Ridley St, Longs

Listing courtesy of Listing Agent: The Engler Group (Cell: 843-450-2535) from Listing Office: Rowles Real Estate.

59 Palmetto Green Dr., Longs
$299,900
3 Beds ⋅ 2 Baths ⋅ 2615711 MLS
Longs/ Little River/ North Myrtle Beach Area... Beautifully Maintained 3-bedroom, 2-bath Home Located in the Palmetto Greens Community of the desirable Colonial Charters Golf Course Development... Enter this Magificent Home through th Foyer Greeted by Attractive following Wood-design Floors and into the Spacious Great Room Highlighted by Vaulted Ceilings and a Ceiling Fan creating an Open and Inviting Living Space... Kitchen is Designed for both Functionality, Entertaining and Style Featuring Custom Cabinetry, Granite Design Countertops, Breakfast Bar and Breakfast Nook Open to the Living Area.... Enjoy Serene Views of the 8th Fairway, Green, and Surrounding Ponds Every Day... Master Suite provides a Comfortable Retreat with Tray Ceilings, Ceiling Fan, Walk-in Closet, and an En-suite Bath complete with a Walk-in Shower and Linen Closet for Additional Storage... Both the Living areas and the Master Suite provide access to Scenic Golf Course Views... Enjoy the Warm Caroling Sunshining Days on Your Private Screened-in Porch and adjoining Patio, Ideal for Relaxing or Entertaining while Overlooking the Course... This Well-cared-for Home is Conveniently Located just Minutes from North Myrtle Beach, Little River and all the Grand Strand Offering Easy Access to Beaches, the Intracoastal Waterway (ICW), Little River Waterfront, Rivers, Golf Courses, Dining, Shopping, Marinas, Boat Landing Access, Fishing, and a Variety of Entertainment and Recreational Opportunities and the Most Beautiful White Sandy Blue Water Ocean Beaches You could ever Imagine... Schedule Your Showing Today and Experience all this Home has to Offer... Your Time has Come.

59 Palmetto Green Dr., Longs

Listing courtesy of Listing Agent: David Hyatt () from Listing Office: CENTURY 21 Thomas.

2200 Old Buck Creek Rd., Longs
$525,000
3 Beds ⋅ 2 Baths ⋅ 2615704 MLS
Before homes became cookie-cutter, they were built with character. Nestled on more than three private acres with no HOA, this one-of-a-kind Southern Living classic pays homage to a time when homes were designed with personality and purpose. From the sunken living room and decorative spindle accents to the warm brick details and gracious gathering spaces, every room reflects the craftsmanship and thoughtful design of an era when homes were meant to be lived in, shared, and enjoyed for generations. Thoughtful updates throughout—including travertine flooring, a marble foyer, imported Italian chandeliers, stainless steel appliances, granite countertops, and a beautifully renovated primary bath with an updated walk-in shower—blend timeless elegance with modern comfort while preserving the warmth and charm that make this home truly unforgettable. Designed with accessibility and ease of living in mind, the home offers features that provide comfort and convenience for every stage of life. Bathed in natural light, the expansive sunroom offers a peaceful retreat and the perfect place to enjoy morning coffee, gather with family, or simply take in the beauty of the surrounding property. With negotiable furnishings, much of the work has already been done—simply move in and begin making memories. Step outside and discover one of the property’s most exceptional features: a classic barn with an expansive covered pavilion area that was practically made for oyster roasts, Lowcountry boils, holiday celebrations, football Saturdays, and evenings spent with family and friends. Picture long summer nights, sweet tea on the table, laughter filling the air, and generations gathered together beneath the lights. This is the kind of home that feels like it belongs in the pages of Southern Living magazine—a place where hospitality comes naturally and life is meant to be savored. For those who appreciate craftsmanship, warmth, and homes with soul, opportunities like this are increasingly rare. Because some things never go out of style. Location is always key and this southern belle puts you just minutes from the shopping, dining, entertainment, and sandy beaches North Myrtle Beach is famous for. If you’ve been searching for white walls and builder-grade everything, this isn’t it. But if you’ve been looking for a home with warmth, character, and stories waiting to be made, welcome home. buyer is responsible for verification

2200 Old Buck Creek Rd., Longs

Listing courtesy of Listing Agent: Palmetto and Pine Group Team () from Listing Office: INNOVATE Real Estate.

415 Rollins Dr., Longs
$299,900
3 Beds ⋅ 2 Baths ⋅ 2615641 MLS
Welcome to Cypress Ridge! Built in 2023, this beautifully maintained 3-bedroom, 2-bathroom home offers the convenience of single-level living along with modern finishes and an open-concept design. Upon entering, you'll immediately notice the luxury vinyl plank flooring throughout the main living areas, creating both style and durability. The spacious kitchen is designed for entertaining and everyday living, featuring quartz countertops, stainless steel appliances, a natural gas stove, and a massive center island overlooking the living and dining areas. The primary suite serves as a private retreat with a tray ceiling, while the en-suite bathroom features double vanities with quartz countertops and a large walk-in tile shower. The two guest bedrooms are generously sized and share a well-appointed guest bathroom with quartz countertops. Step outside and enjoy one of the home's standout featuresa large screened porch overlooking a peaceful pond, providing the perfect setting to enjoy your morning coffee or unwind after a long day. Additional upgrades include a tankless hot water heater and access to all the benefits of living in Cypress Ridge, a desirable natural gas community offering a community pool, dog park, and low HOA fees. Conveniently located near shopping, dining, golf, and area beaches, this move-in-ready home offers the perfect blend of comfort, style, and value. Schedule your showing today and discover everything this exceptional home has to offer.

415 Rollins Dr., Longs

Listing courtesy of Listing Agent: Coastal Key Group (Cell: 843-602-4008) from Listing Office: Coastal Key Group RE Sales.

965 Ireland Dr., Longs
$406,060
3 Beds ⋅ 2 Baths ⋅ 2615283 MLS
This thoughtfully designed 3 bedroom and 2 bath home is designed with the whole household in mind! With an open concept living room, dining room and kitchen, this home is bright, spacious, and designed for entertaining guest or comfortably interacting. The kitchen features granite countertops, 36" cabinets, a walk in corner pantry, stainless steel appliances, and island with breakfast bar! Your primary suite awaits off the back of the home with a tray ceiling, huge walk-in closet and en suite bath with dual sinks, and 5' tile shower. Two secondary bedrooms and a flex room are at the front of the home providing separation from the primary suite. Enjoy the coastal air from the extended back porch as you wind down in the evening! 2 car garage with garage door opener. It gets better- this is America's Smart Home! Control the thermostat, front door light and lock, and video doorbell from your smartphone. *Quicktie Framing System *Builder Warranty *Photos are of a similar Darby home. Pictures, photographs, colors, features, and sizes are for illustration purposes only and will vary from the homes as built. Home and community information, including pricing, included features, terms, availability and amenities, are subject to change and prior sale at any time without notice or obligation. Square footage dimensions are approximate. Equal housing opportunity builder

965 Ireland Dr., Longs

Listing courtesy of Listing Agent: Leslie Sanders () from Listing Office: DR Horton.

200 Seasons Trace Loop, Longs
$288,000
3 Beds ⋅ 2 Baths ⋅ 2614930 MLS
Welcome to this meticulously maintained 3-bedroom, 2-bath home in the desirable Woodcrest community of Longs, where comfort, style, and everyday living come together beautifully. From the moment you arrive, the inviting curb appeal and well-kept exterior create a lasting first impression that feels like home. Inside, you'll find an open floor plan designed for both relaxing and entertaining. The spacious kitchen serves as the heart of the home, featuring stainless steel appliances, granite countertops, a large work island, breakfast bar, and pantry---perfect for everything from casual breakfasts to hosting family and friends. The seamless flow between the kitchen, dining, and living areas creates a bright and welcoming atmosphere you'll enjoy every day. Step outside to the screened-in back porch and patio, ideal for morning coffee, evening gatherings, or simply enjoying the peaceful surroundings. The large fenced backyard offers plenty of room for pets, play, gardening, or creating your own outdoor retreat. Lovingly cared for and move-in ready, this home offers the perfect blend of functionality and charm in a convenient Longs location, just a short drive from shopping, dining, golf, and the beautiful beaches of the Grand Strand. If you've been searching for a home that's been truly cherished and thoughtfully maintained, this one is a must-see.

200 Seasons Trace Loop, Longs

Listing courtesy of Listing Agent: The Mills Group Team () from Listing Office: Century 21 Barefoot Realty.

110 South Shore Blvd. Unit 301, Longs
$189,990
3 Beds ⋅ 2 Baths ⋅ 2614744 MLS
Welcome to 110 South Shore Blvd. Unit 301, a beautifully maintained 3-bedroom, 2-bath top-floor end-unit condo located in the highly desirable Tullamore Lakes at Sun Colony community in Longs, South Carolina. Offering a bright and airy open-concept floor plan, this move-in-ready home combines comfort, convenience, and coastal living just minutes from North Myrtle Beach and Cherry Grove Beach. As an end unit, this condo is filled with natural light from multiple windows and features soaring vaulted ceilings, crown molding, and luxury vinyl plank flooring throughout the main living areas. The spacious living room flows seamlessly into the dining area and kitchen, creating the perfect space for entertaining guests or relaxing after a day at the beach. The kitchen is designed for both functionality and style with granite countertops, abundant cabinetry, a breakfast bar for additional seating, and all appliances conveying with the sale. The desirable split-bedroom floor plan provides privacy for owners and guests alike. The spacious primary suite features vaulted ceilings, large windows, a walk-in closet, and an ensuite bathroom. Two additional guest bedrooms offer flexibility for family, visitors, or a home office. Step outside to your private covered balcony and enjoy peaceful pond views while sipping your morning coffee or unwinding in the evening. An attached exterior storage closet provides additional space for beach gear, golf clubs, and seasonal items. Being on the top floor means no neighbors above, providing added peace and quiet. Located in the Sun Colony golf community, residents enjoy easy access to championship golf courses, Cherry Grove Beach, North Myrtle Beach, Little River Waterfront, Barefoot Landing, shopping, dining, entertainment, marinas, fishing, and Highway 31 for convenient travel throughout the Grand Strand.

110 South Shore Blvd. Unit 301, Longs

Listing courtesy of Listing Agent: Gavin Burseth () from Listing Office: Palmetto Properties SC.

735 Hemingway Rd., Longs
$1,195,000
2 Beds ⋅ 2 Baths ⋅ 2614722 MLS
TRULY UNIQUE OPPORTUNITY to own 17+ acres just 20 minutes FROM THE BEACH! All 17+acres are HIGH AND DRY, ZERO WETLANDS! This 2 bedroom 2 bath home was originally designed with business opportunities in mind. On one side of the house you have a wide open "showroom" type space THAT WOULD WORK PERFECLTY AS AN AMENITY CENTER, with a full bath, and the other side (which has its own separate entrances) you have your living room with a brick fireplace, and beautiful kitchen, as well as a laundry space and the first bedroom on the first floor. Upstairs you will find a large open room that could be a primary suite with an expansive closet area, or use the dormer cubbies for office spaces for your team! The upstairs section is designed so that it can attach to either side of the bottom floor. The layout of the home could easily accommodate another bedroom if needed. This could be a perfect live/work situation for an RV park, boat storage facility, campground, tiny home village etc. Or it has new development possibilities, timber potential, use for hunting land, or bring the extended family to set up your family compound! 2 ponds already dug on property, AND EXTENSIVE SITE WORK ALREADY COMPLETED. PUBLIC WATER AND SEWER CONNECTED! Only the front 8 acres have been cleared, leaving the majority of your land beyond the tree line at the back of the property. Visionaries schedule your private showing today!

735 Hemingway Rd., Longs

Listing courtesy of Listing Agent: Brittany Collins (Cell: 843-360-1488) from Listing Office: Realty ONE Group DocksideNorth.

847 Old Pine Dr, Longs
$249,880
3 Beds ⋅ 2 Baths ⋅ 2614669 MLS
Located near Longs, Evington Place provides easy access to everyday essentials and top local destinations. Homeowners will enjoy close proximity to North Myrtle Beach, Cherry Grove Beach, Barefoot Landing, and a variety of championship golf courses, dining, and shopping options—making it easy to enjoy both quiet living and coastal entertainment. A welcoming neighborhood feel, with future amenities including a community pool and garden area are designed for relaxation, connection, and everyday enjoyment. Charming 3-Bedroom Home with Open-Concept Living and Private Primary Suite. Step into comfort and style with this thoughtfully designed single-story home, perfect for modern living. Featuring three spacious bedrooms and two full bathrooms, this layout offers both functionality and comfort for households looking for a beach retreat or anyone looking to downsize without compromise. At the heart of the home is a large open-concept living area, seamlessly connecting the living room, dining space, and a well-equipped kitchen with granite countertops, a tile backsplash, 36'' cabinets, a pantry, stainless steel appliances including a refrigerator, a center island. Tucked away at the back for privacy, the primary suite boasts a generous bedroom, walk-in closet, and a private bath. Two additional bedrooms share a full bathroom. •Covered back porch for relaxation and enjoying the coastal breeze •Attached 2-car garage with direct home access • Welcoming front porch and foyer •Convenient laundry area Whether you're starting out, settling down, or investing smart, this home combines practical living with stylish comfort — all on one easy-to-maintain level. *Photos are of a similar Downing home. Pictures, photographs, colors, features, and sizes are for illustration purposes only and will vary from the homes as built. Home and community information, including pricing, included features, terms, availability and amenities, are subject to change and prior sale at any time without notice or obligation. Square footage dimensions are approximate. Equal housing opportunity builder.

847 Old Pine Dr, Longs

Listing courtesy of Listing Agent: Lisa Lang () from Listing Office: DR Horton.

3185 Bells Lake Circle, Longs
$365,900
3 Beds ⋅ 2 Baths ⋅ 2614392 MLS
Come live your dream life at the beach! This move-in-ready home is located directly on the water in Bell’s Lake. You can enjoy the ocean breeze while you watch the sunset from the full-length 10x36 patio. This single-level home is being offered furnished, and it has an open concept with a split floor plan. You will notice an extra-long driveway when you arrive. There is enough room to park four vehicles plus two more in the garage! This lovely home has brick details on the front and a covered entry. As you enter through the foyer, you will find high-quality flooring along with two spacious guest rooms on the right with a full-size bath. The kitchen features granite countertops, white shaker-style cabinets, and stainless-steel appliances with a gas range. Stylish pendant lights were added over the bar and there is a large pantry. You can see the reflection of the moon on the water from the dining room sometimes and the living room also has amazing views. This is the ideal spot to relax after a long day. You can also enjoy the water views from bed and the owner’s suite has a walk-in closet with an attached bath, which features dual sinks. There is big shower along with a separate water closet and another closet for linens. You can lounge under the covered screened-in area or gather around the fire pit at night for stargazing. A custom SC Palmetto Tree was stamped into the concrete patio, and adjustable shades have been added on the porch, which shall convey. All of the window treatments will be included along with the refrigerator and the washer/dryer. Plus, there is an extra fridge in the garage, which will stay. Gutters have been installed along with ceiling fans throughout. This home has been very well maintained by the original owners, and they are even offering a 2-10 Home Warranty for extra peace of mind. This is a natural gas community, and it does have a tankless hot water heater. The garage has been completely finished, the floors have been sealed with epoxy, and shelves have been built in for all of your holiday decorations. There is a pull-down staircase that leads to the attic, which has a special multi-layer insulation with two solar fans for additional ventilation. This advanced energy-saving system comes with a transferable warranty. The landscaping has been upgraded, and river rocks were added. There is a Rainbird irrigation system for the entire property, and it can be controlled remotely from your phone. This wonderful home has several exterior lights and a solar-powered flagpole was installed in the front. There is an ADT security system with Ring cameras. This community is located inside the North Myrtle Beach city limits and recycling/trash pick-up is offered for an additional fee. This location is absolutely amazing! The beach is less than 15 minutes away, Barefoot Landing is right down the street, and the NMB Sports Complex is super close by. You can easily hop on Hwy 31 and gain access to the entire Grand Strand without getting stuck in all that slow traffic. There are many top-notch golf courses in this area along with several great fishing spots and numerous delicious restaurants with fantastic live music! This is truly the place to be, and you don’t want to miss out! Schedule your showing today and don’t forget to check out the virtual tour!  Square footage is approximate and not guaranteed. Buyer is responsible for verification. Some photos and videos have been virtually enhanced.

3185 Bells Lake Circle, Longs

Listing courtesy of Listing Agent: Lauren Griffin (Office: 843-650-0998) from Listing Office: CB Sea Coast Advantage MI.

191 Stillbrook Dr., Longs
$329,990
3 Beds ⋅ 2 Baths ⋅ 2613554 MLS
Move In Ready The top selling Sullivan floor plan with over 1800 square feet 3 bed 2 bath home on a wooded lot .The home comes ready with an open floor plan with Vaulted ceiling in the living room , tray ceiling in the master , stainless steel appliances including the Range, Microwave and Dishwasher As well as many other standard features other builders do not offer. You can Take comfort in one of our newly constructed homes in one of our newest communities The Tides at Little Creek .For 2021,2022,2023 we have received the WMBF News and Sun News Awards for the Best New Home Builder in the Grand Strand . We have a reputation for quality and value, whether you are a first time home buyer or looking for your next new home. We are sure to have a home that suits your needs and lifestyle. In the Villages at Longs all of the homes will come standard but not limited to Central Air Conditioning, Low "E" Energy Efficient Windows with Screens,Profiled Kitchen Cabinets with Crown Molding, Stainless Steel Appliances,Trimmed and Painted Garages with Drop Down Stairs fo Attic Storage, Garage Door Openers, Maintenance Free Exteriors with Vinyl Siding, Brick Accents per plan. Covered Porches per floor plan,Separate rear Patios for Seating and Grilling , Landscaped and Sodded yards . Customization may be possible , Square footages are approximate. Pictures Photos , Colors anf Layouts are for illustration purposes only and can vary from home to home. CALL OR VISIT TODAY FOR UPDATED INFORMATION AND INFORMATION ON ALL AVAILABLE HOMES. SOME OR ALL OF THE PHOTOS MAY BE VIRTUALLY STAGED.

191 Stillbrook Dr., Longs

Listing courtesy of Listing Agent: Kevin Crawford () from Listing Office: The Beverly Group.

194 Stillbrook Dr., Longs
$299,990
3 Beds ⋅ 2 Baths ⋅ 2613545 MLS
Move In Ready. The Laurel OAK with over 1500 + heated square feet.The home comes ready with an open floor plan with Vaulted ceiling in the living room , tray ceiling in the master , stainless steel appliances including the Range,Microwave and Dishwasher As well as many other standard features other builders do not offer. You can Take comfort in one of our newly constructed homes in one of our newest communities The Tides of Little Creek .For 2021,2022,2023 we have received the WMBF News and Sun News Awards for the Best New Home Builder in the Grand Strand . We have a reputation for quality and value, whether you are a first time home buyer or looking for your next new home. We are sure to have a home that suits your needs and lifestyle. In the Villages at Longs all of the homes will come standard but not limited to Central Air Conditioning, Low "E" Energy Efficient Windows with Screens,Profiled Kitchen Cabinets with Crown Molding, Stainless Steel Appliances,Trimmed and Painted Garages with Drop Down Stairs fo Attic Storage, Garage Door Openers, Maintenance Free Exteriors with Vinyl Siding, Brick Accents per plan. Covered Porches per floor plan,Separate rear Patios for Seating and Grilling , Landscaped and Sodded yards . Customization may be possible , Square footages are approximate. Pictures Photos , Colors anf Layouts are for illustration purposes only and can vary from home to home. CALL OR VISIT TODAY FOR UPDATED INFORMATION AND INFORMATION ON ALL AVAILABLE HOMES. SOME OR ALL OF THE PHOTOS MAY BE VIRTUALLY STAGED

194 Stillbrook Dr., Longs

Listing courtesy of Listing Agent: Kevin Crawford () from Listing Office: The Beverly Group.

195 Stillbrook Dr., Longs
$319,990
3 Beds ⋅ 2 Baths ⋅ 2612680 MLS
The Brand New Mingo 3 Car garage model . An open concept home designed with features and ammenities with your lifestyle in mind. The Living room and Dining room join the kitchen to make entertaining easy and effortless. The kitchen includes hard surface countertops with Arisokraft Shaker style cabinets with crown molding. Stainless steel appliances and many other included features but not limited to ; Durable waterproof laminate, Double sinks in the master bath, vaulted or cathedral ceilings, Shaw stain resistant carpeting, Painted and trimmed garages with Steel reinforced door and 4/3 Chain driven opener with MYQ Wi-Fi connectivity , drop down stairs for attic sttorage, and a Propane package for the Stove and Tankless water heater. Building Lifestyles for over 40 years, We remain the Grand Strands premier home builder. We are proud to be the 2021,2022,2023,and 2024 winners of both the WMBF News and The Sun News Best home builder awards.The 2025 winner of the Sun News Best Home Builder award. The 2023,2024,2025,2026 Winner of the Myrtle Beach Herald Best Residential Real Estate Developer award. The 2024,2025,2026 Winner of the Horry Independents Best Residential Real Estate Developer and Best New Home Builder award. We began and remain the in the Grand Strand and want to share our local pride with you as we continue to build new homes in the Horry and Georgetown Areas.Pictures photos,colors and layouts are for illustration purposes and can vary from home to home. Customization may be possible . Contact the listing agents for availablity and options . Square footages are approximate.Some photos have been virtually staged

195 Stillbrook Dr., Longs

Listing courtesy of Listing Agent: Kevin Crawford () from Listing Office: The Beverly Group.

Start Your Search

Provided courtesy of The Coastal Carolinas Association of REALTORS®. Information Deemed Reliable but Not Guaranteed. Copyright 2026 of the Coastal Carolinas Association of REALTORS® MLS. All rights reserved. Information is provided exclusively for consumers’ personal, non-commercial use, that it may not be used for any purpose other than to identify prospective properties consumers may be interested in purchasing.

How much is your home worth?

Get instant property value now!