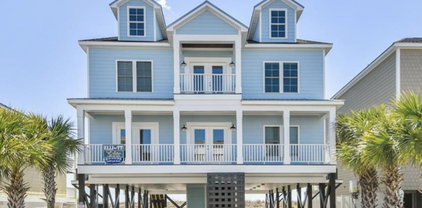
Horry County, SC Real Estate Search

Horry County, SC Homes with a Pool for Sale

Our website features the best real estate search for homes with a pool available in Horry County, SC and surrounding areas. It is the only site you will ever need! It is easy-to-use and updated by the official REALTOR®’s database every 15 minutes. 

You can save searches, and get daily email alerts of new listings, price changes, sold data, and market reports. Our Interactive Map Search allows you to view properties on a map or refine your search by drawing the boundaries around the area you desire.

Curious about what’s happening in the Horry County, SC real estate market? Sign up for a  Horry County, SC Real Estate Market Report to see what’s active, under contract, and sold!

Considering selling or refinancing your home? Get an INSTANT property valuation now!

Newest Horry County, SC Homes with a Pool for Sale

1011 Bluffview Dr., Myrtle Beach
$955,000
4 Beds ⋅ 5 Baths ⋅ 2614719 MLS
Mediterranean-style luxury estate offering four bedrooms, four full bathrooms, and a half bath, perfectly situated on a scenic pond lot in the prestigious Bluffs on the Waterway, Intracoastal Waterway community. This stunning stucco residence features a clay tile roof, tile flooring throughout the main living areas, luxury vinyl plank flooring in the primary suite, and carpet in the secondary bedrooms. Enter through elegant iron front doors into a private courtyard designed for entertaining, complete with a saltwater pool, grilling area (with propane stub), outdoor gathering space with TV that conveys, and a detached "mother-in-law" style guest suite ideal for extended family, guests, or a private office. A second set of iron doors welcomes you into the grand foyer featuring a tray ceiling, chandelier, decorative columns, crown molding, and impressive architectural details throughout. The living room showcases a tray ceiling with chandelier, fireplace, two floor outlets for convenience, and sliding glass doors leading to the covered rear porch overlooking the fully fenced backyard and tranquil pond. The formal dining room is enhanced with a tray ceiling and chandelier, creating an elegant setting for gatherings. The Gourmet Chef's kitchen is beautifully appointed with granite countertops, a breakfast bar, custom cabinetry, a decorative tile backsplash with custom inlay beneath the ornate range hood, tray ceiling with ceiling fan, deep copper farmhouse sink, separate copper prep sink with pot filler in the work island, wine refrigerator, and stainless-steel appliances including a six-burner gas range with slide out spice racks on either side. Adjacent to the kitchen, the spacious family room features a double tray ceiling, built-in surround sound speakers, two floor outlets, and large chandelier, providing additional space for relaxation and entertaining. The sofa, loveseat, and credenza with the sound system electronics all convey. The luxurious primary suite offers double-door entry, LVP flooring, double tray ceiling with fan, sitting area, two custom walk-in closets, and a spa-inspired ensuite bath with dual vanities, jetted garden tub, and a tiled glass shower featuring dual heads and a rain shower. The split-bedroom floor plan provides privacy, with two additional bedrooms, each offering its own private bathroom. Additional interior features include a laundry room and convenient half bath. Exterior features include a side-load garage (garage door motor replaced 2 years ago), lawn irrigation system, covered rear porch, fully fenced backyard, and beautiful pond views. Residents of The Bluffs on the Waterway enjoy premier amenities including two clubhouses, resort-style pool, tennis courts, pickleball courts, boat storage, boat ramps, day docks, playground, and gated access. Square footage is approximate; buyers are encouraged to verify.

1011 Bluffview Dr., Myrtle Beach

Listing courtesy of Listing Agent: The DeForrest Team () from Listing Office: INNOVATE Real Estate.

825 Hillside Dr. S, North Myrtle Beach
$949,999
4 Beds ⋅ 3 Baths ⋅ 2614711 MLS
Welcome to 825 Hillside Drive, where coastal charm meets modern comfort just two blocks from the beach in the highly desirable Crescent Beach section of North Myrtle Beach. Whether you're searching for a primary residence, vacation getaway, or income-producing investment property, this raised beach home offers exceptional versatility and location. Featuring 4 bedrooms and 3 full bathrooms, the thoughtfully designed floor plan includes 2 bedrooms and 2 baths on the main living level, along with a separate lower-level living area offering 2 additional bedrooms and 1 bath?perfect for hosting guests, extended family, or maximizing rental potential. Inside, you'll find quality finishes throughout, including granite countertops, stainless steel appliances, crown molding, and beautifully tiled showers. The open and inviting layout provides plenty of space for entertaining or simply relaxing after a day at the beach. Step outside and enjoy your own private backyard retreat complete with an in ground swimming pool, fire pit, and outdoor sitting area designed for making memories with family and friends. Multiple porches offer the perfect place to enjoy your morning coffee or unwind with the evening ocean breeze. With ample parking and room for your boat, golf cart, and beach toys, this property is built for the coastal lifestyle. Located just a short walk or golf cart ride to the ocean and only minutes from shopping, dining, golf, and entertainment, this is a rare opportunity to own a piece of paradise in one of North Myrtle Beach's most sought-after locations.

825 Hillside Dr. S, North Myrtle Beach

Listing courtesy of Listing Agent: Michael Caso () from Listing Office: Century 21 Palms Realty.

9785 Anchor Dr., Longs
$2,145,000
4 Beds ⋅ 4 Baths ⋅ 2614590 MLS
Hidden Gem on the Intracoastal Waterway! Welcome to this exceptional one-owner custom estate nestled within the prestigious gated community of Pelican Bay. Perfectly positioned on an oversized waterfront homesite, this all-brick residence offers breathtaking panoramic Intracoastal Waterway views, a private dock, saltwater pool, and covered lanai, creating the ultimate coastal retreat. Boasting over 5,000 heated square feet, this meticulously maintained home was thoughtfully designed for both comfortable everyday living and grand-scale entertaining. The interior showcases rich hardwood flooring, soaring ceilings, custom architectural details, and an expansive open-concept layout. The chef’s kitchen is equipped with abundant cabinetry, generous workspace, and seamless flow into the main living areas. The luxurious first-floor owner’s suite provides a private sanctuary with a spa-inspired bath, while a guest suite on the main level offers convenience for family and visitors. Upstairs, an oversized bonus/media room provides endless possibilities for recreation, entertainment, or additional living space. Additional features include hurricane-impact windows, a whole-house Generac generator, tankless water heater, oversized three-car garage, extensive storage, and an X flood zone designation for added peace of mind. Rarely does a property of this caliber become available. Experience unparalleled waterfront living with direct Intracoastal access, stunning sunsets, and the privacy and security of one of the area’s premier gated communities. Call today to schedule your private viewing!

9785 Anchor Dr., Longs

Listing courtesy of Listing Agent: Paige Bird (Cell: 843-450-4773) from Listing Office: REMAX Southern Shores.

988 Triton Ave., Little River
$799,900
4 Beds ⋅ 4 Baths ⋅ 2614109 MLS
Welcome to 988 Triton Ave, RARE opportunity to own all of this on the Intracoastal Waterway for this price! Brand-new DIRECT ICW-waterfront home in the Blue Heron Retreat community overlooking the Intracoastal Waterway. This thoughtfully designed two-story home features 4 bedrooms PLUS second living room space and loft, 3.5 baths, and a spacious 2 Car Tandem Garage (room for your golf cart, workshop area or other storage). Just off the foyer entrance is a flexible bonus space ideal for an office, playroom, sitting area or flex space. The open-concept kitchen includes a large quartz island overlooking the dining area and family room with fireplace/custom surround trim and abundant natural light. Kitchen features custom range hood, soft close drawers and doors, lots of cabinet space, large corner pantry & Upgraded GE CAFE series stainless steel appliances. All appliances in kitchen convey. Upstairs, a generous loft offers additional living or entertainment space. Indulge in relaxing outdoors from the covered front porch or screened back porch with beautiful waterway views, and enjoy the close proximity to central Little River. Schedule your showing today! Approved dock permit in hand if buyer would like to add later at their expense. 4’ wood framed composite deck walkway roughly 75’ long to a 10x10 pierhead with 2 slat corral PT wood rails and a composite handrail. With 4 Pilings set for a lift which will be  the customers responsibility based on their personal needs. Lift and dock to be installed by buyer afterwards at additional expense. Short term rentals of 30 days or more allowed. Centrally located close to everything!! Minutes to Robert Edge Parkway which conveniently takes you to all major highways along the GrandStrand. Close to shopping, Main Street Events, the Beach, golfing, Aquatic Fitness Center and more! Pickleball courts are in active development. Call for more information! *Buyer is responsible for all verification* **Seller is a licensed SC/NC realtor**

988 Triton Ave., Little River

Listing courtesy of Listing Agent: Desiree Rowles (Cell: 843-450-2535) from Listing Office: Rowles Real Estate.

514 Vallecrosia Ct., Little River
$218,900
2 Beds ⋅ 2 Baths ⋅ 2614064 MLS
Welcome to 514 Vallecrosia Ct, a beautifully maintained 2-bedroom, 2-bath semi-detached cottage in the highly desirable Grande Harbour community of Little River. Built in 2017, this charming coastal residence offers easy single-level living with a bright, open floor plan and stylish finishes throughout. Step inside to a spacious living area with vaulted ceilings and abundant natural light, creating an inviting, airy space to relax or entertain. The well-appointed kitchen features granite countertops, stainless steel appliances, and generous cabinet space, making everyday cooking and hosting a breeze. Both bedrooms are comfortably sized with ceiling fans for added comfort, and the primary suite provides a peaceful retreat with plenty of room to unwind. Just a short walk from the community pool, this home makes it effortless to enjoy the relaxed coastal lifestyle that Grande Harbour is known for. Residents also love the nearby marina with Intracoastal Waterway access, low-maintenance living, and a convenient location only minutes from the beaches of North Myrtle Beach, Cherry Grove Pier, and the charming waterfront dining in Little River. Meticulously cared for and truly move-in ready, this home is perfect as a full-time residence, vacation escape, or investment opportunity-experience easy coastal living at its best and schedule your showing today.

514 Vallecrosia Ct., Little River

Listing courtesy of Listing Agent: Joseph Barrientos Fierros () from Listing Office: Century 21 The Harrelson Group.

3206 N Ocean Blvd., North Myrtle Beach
$2,589,000
8 Beds ⋅ 7 Baths ⋅ 2614010 MLS
Discover elevated oceanfront living at 3206 North Ocean Boulevard, an impressive 8-bedroom, 7-bathroom coastal retreat perfectly positioned along the shores of North Myrtle Beach. Built in 2013, this expansive beachfront home is designed to capture sweeping Atlantic views from three private oceanfront balconies, creating a seamless indoor-outdoor experience. Enjoy resort-style living with a private in-ground pool and direct beach access just steps away. The open-concept chef's kitchen features stainless steel appliances, generous workspace, and effortless flow into the main living areas, ideal for entertaining. Brand-new luxury vinyl plank flooring throughout enhances both durability and modern coastal style, while large windows and balcony access flood the home with natural light and uninterrupted ocean views. Offered fully furnished, this turnkey property is ready for immediate enjoyment or strong rental income potential. Thoughtfully designed to accommodate large groups, the layout balances spacious gathering areas with privacy, all wrapped in a clean, upscale coastal aesthetic. Conveniently located just minutes from top dining, shopping, golf, and entertainment, this home offers the perfect blend of beachfront tranquility and accessibility. Opportunities like this are rare, secure your place among North Myrtle Beach's premier oceanfront properties today.

3206 N Ocean Blvd., North Myrtle Beach

Listing courtesy of Listing Agent: Greg Harrelson Sales Team () from Listing Office: Century 21 The Harrelson Group.

1605 N Dogwood Dr., Surfside Beach
$1,079,000
3 Beds ⋅ 5 Baths ⋅ 2613842 MLS
Just one block from the Atlantic Ocean in the heart of Surfside Beach, this stunning custom-built home offers the coastal lifestyle people dream about. Immaculately maintained and lovingly cared for by its owners, every inch of this 3-bedroom, 3 full bath, 2 half bath home reflects quality, comfort, and pride of ownership. From the moment you arrive, you can feel that this is not just another beach house. The thoughtfully designed layout blends luxury and functionality, creating a space that feels welcoming, relaxed, and perfect for everyday living or unforgettable weekends by the coast. The main floor showcases a bright, open-concept living and dining area that flows effortlessly into a beautiful kitchen, complete with granite countertops, stainless steel appliances, and elegant custom finishes throughout. Just off the main living space, step outside onto the expansive deck overlooking the beautifully landscaped backyard and oversized pool --- the perfect setting for relaxing evenings, morning coffee, or entertaining family and friends after a day at the beach. The outdoor space is truly the centerpiece of the property. A beautiful 25x12 in-ground pool featuring waterfall, heater and in-pool seating that invites you to spend long afternoons soaking up the sun, while the covered patio creates the perfect setting for lounging, grilling, or hosting friends after a day at the beach. Downstairs, the enclosed garage offers exceptional flexibility with ample storage space, a full shower, and an additional half bath -- ideal for rinsing off after beach days, storing golf carts and beach gear, or creating the ultimate entertaining setup. Recent upgrades and improvements provide added value and peace of mind that include 6ft vinyl privacy fence and gate, new HVAC system, water heater, fresh interior and exterior trim paint, deck repairs and replacements, upgraded irrigation system with new control box and sprinkler heads, upgraded appliances - including refrigerator, microwave, washer, dryer and garbage disposal. Additional enhancements include new exterior lighting, ceiling fans and fresh sod. Located in one of Surfside Beach's highly desirable rental zones, this property also presents an incredible opportunity as a luxury second home or income-producing investment. Just steps from the ocean, yet tucked into a peaceful coastal setting, this home delivers the best of beach living with the care and craftsmanship that's hard to find!

1605 N Dogwood Dr., Surfside Beach

Listing courtesy of Listing Agent: The Mills Group Team () from Listing Office: Century 21 Barefoot Realty.

146-A Seabreeze Dr., Murrells Inlet
$999,900
5 Beds ⋅ 5 Baths ⋅ 2613652 MLS
Just steps from the sand in Garden City, this beautifully renovated 5-bedroom, 4.5-bath coastal home feels like the kind of place where summer memories are made year after year. Whether you're searching for a luxury beach getaway, a full-time coastal residence, or an investment property with incredible appeal, this home delivers the perfect mix of style, comfort, and location. Inside, nearly every detail has been updated with a fresh, modern coastal feel. Luxury vinyl plank flooring runs throughout the entire home, creating a seamless and low-maintenance design. The completely redesigned kitchen is truly the heart of the home, featuring custom cabinetry, granite countertops and backsplash, a large center island with sink and dishwasher, and an open layout that makes gathering with family and friends effortless. Two spacious primary suites offer private retreats with beautifully updated spa-inspired bathrooms, including tiled showers, new vanities, granite countertops, and upgraded fixtures. Every bathroom throughout the home has been refreshed with stylish finishes, new faucets, and high-flow toilets. Fresh paint, updated lighting, and new ceiling fans inside and across the porches add to the bright and welcoming atmosphere. Outside, your private backyard oasis is waiting. Spend your days relaxing in the saltwater pool with a new heater and upgraded Hayward pool pump, or unwind on the porches while enjoying the ocean breeze. Major updates, including a rebuilt AC platform, raised pool components for storm protection, a brand-new washer and dryer, and a monitored HTC security system, provide peace of mind for years to come. Homes this close to the beach with this level of renovation are hard to find. If you've been dreaming of a move-in-ready coastal retreat in Garden City, this is the one buyers wait for!

146-A Seabreeze Dr., Murrells Inlet

Listing courtesy of Listing Agent: The Mills Group Team () from Listing Office: Century 21 Barefoot Realty.

103 Hagar Brown Rd., Murrells Inlet
$995,000
3 Beds ⋅ 5 Baths ⋅ 2612946 MLS
Welcome Home to 103 Hagar Brown Rd. A true Lowcountry Design with custom brick stairs that create the grand entry and framed by stately columns spanning the full width of the large classic southern front porch. A spacious and practical floor plan with generous room sizes and great flow for entertaining. The main level of the home is anchored in the center by a large family room with solid cherry wood floors, built in bookshelves and gas fireplace. A large open kitchen with custom cabinets, built in pantry, solid surface countertops, breakfast bar, stainless steel appliances and a casual dining area that leads out to a large screen porch overlooking the pool and community lake. The laundry room is off the kitchen with additional cabinets providing abundant storage. There is also a formal dining room for larger gatherings. Just off the entry and foyer there is a powder room / half bath and a home office currently used as children's playroom. The Primary bedroom suite is also located on the main level with large tile shower, jetted tub, walk in closet and dressing area. The second level has an open loft sitting area that overlooks the foyer and 2 additional bedrooms each with a private ensuite bathroom. One of the upstairs bedrooms is a very large suite with vaulted ceiling that could serve as a shared bedroom for siblings if desired. The lower level of the home has a 3-car garage with enough space for today's larger SUV's and trucks, golf cart and much more. Multiple storage areas with 3 additional storage rooms under roof, a partial kitchen / prep up area for outdoor meals with refrigerator and cabinets. There is a full bath with shower on the lower level that opens to the garage space and outside to the pool deck. Walking out the back of the home you will enter a private backyard oasis complete with a covered outdoor bar. A custom designed HEATED Gunite Saltwater Swimming Pool with built in Jetted Hot Tub, a Waterfall into the Pool, and custom outdoor tiled pool deck. The backyard is framed by custom brick lattice fencing with lanterns for just the right amount of light for a late evening swim or entertaining by the pool. The entire property is flanked on all sides by mature and manicured landscaping that offers a feel of privacy and creates a beautiful overall setting for the entire property. Located in Vereen's Landing Community offering residents a secluded location, a community boat landing on Collins Creek providing direct access by boat to the Intracoastal Waterway and Waccamaw River. The community is in the Horry County Saint James School District. Near many of Grand Strand area's most prestigious golf clubs including TPC @ Prince Creek and Wachesaw Plantation Golf Club less than a mile away. Only a mile to the Wacca Wachee Marina. Approx 2 miles to the world famous Murrells Inlet Marshwalk with some of the areas very best waterfront dining and entertainment. Call today for additional information or to schedule a time to view this truly exceptional home and community.

103 Hagar Brown Rd., Murrells Inlet

Listing courtesy of Listing Agent: Bobby Jordan (Cell: 843-240-5684) from Listing Office: RE/MAX Executive.

709 37th Ave. S, North Myrtle Beach
$839,000
6 Beds ⋅ 6 Baths ⋅ 2612794 MLS
A Premier Investment Opportunity! Welcome to an exceptional investment opportunity in the sought-after Windy Hill section of North Myrtle Beach! Just a few blocks from the shoreline, this fully furnished 6 bedrooms, five full bathrooms, and a powder room, a private pool, and a backyard retreat-perfect for luxury living orhigh-demand vacation rentals. Upon entry, you are welcomed by a spacious foyer with elegant tile flooring. The ground levelfeatures an attached two-car garage, a full-sized laundry room, and a multipurpose entertainment space complete with a wet bar,mini refrigerator, ceiling fan, and a full bathroom. This versatile space provides direct access to the private, fenced backyard, outdoor pool, and patio-an ideal setting for relaxation and entertaining. Ascending to the second floor, you will find an open-concept living area that seamlessly blends the living room, dining space and kitchen. The living room, bathed in natural light form French doors and large windows, offers ample space for a couch and accent seating,complemented by a ceiling fan and access toa private balcony overlooking the pool and backyard oasis. The gourmet kitchen is equipped with granite countertops, customcabinetry, a breakfast bar,updated stainless steel appliances , and abundant storage. Aconvenient half-bath is also located on this level. The primary suite comfortably accommodates a king-size bedroom set andfeatures a ceiling fan, private balcony, and an en-suite bathroom with a garden tub, separate shower, and double vanity. On the third floor, a second bedroom overlooks the pool and boasts its own private balcony, wet bar, mini refrigerator, and ceiling fan.The additional oversized bedrooms each include spacious closets and private bathrooms, ensuring comfort and privacy. The sixth bedroom serves as a second master suite, featuring a front-facing balcony, king size bed, ceiling fan, walk-in closet, and a full bathwith a tub/shower combo. With NO HOA, ample space and complete privacy, this turnkey unit is situated in the heart of North Myrtle Beach - just minutes from Barefoot Landing, premier shopping, dining, entertainment and top attractions like The House of Blues. Horry County, South Carolina has experienced significant population growth in recent years. Between July 1, 2022 andJuly 1 2023, the county attracted over 15,000 new residents through domestic migration, ranking it 10th in the nation for that period. This influx reflects a broader trend, as the county's population has grown by approximately 57.66% since 2010, reachingas estimated 426,140 residents in 2025. Additionally, Myrtle Beach, located within Horry County, has been recognized as thefastest-growing city in the United States for 2023. The Grand Strand is a major tourism hub with significant economiccontributions. In 2023, the area welcomed approximately 17.6M visitors. Don't miss this rare investment opportunity-whetherfor personal use or as lucrative vaction rental, this stunning property has it all. Measurements not guaranteed. Buyer or buyer's agent to verify all information.

709 37th Ave. S, North Myrtle Beach

Listing courtesy of Listing Agent: Liat Edri () from Listing Office: Realty ONE Group Dockside.

256 Long Ridge Dr., Murrells Inlet
$850,000
4 Beds ⋅ 4 Baths ⋅ 2612252 MLS
Welcome to 256 Long Ridge Rd! This 5 bedroom CUSTOM home sits on an almost 1.5 ACRE Cul-de-sac lot with a LUSH TREE-LINED Backyard and PRIVATE POOL in the EXCLUSIVE and HIDDEN GEM Neighborhood of Creek Ridge Plantation in Murrells Inlet, SC. Over 3000 sqft, this exceptional CONCRETE-CONSTRUCTED home offers strength and resilience rarely found in traditional wood-frame construction. This is NOT Stucco! Designed to better withstand coastal weather conditions, concrete homes are valued for their structural integrity, wind resistance, energy efficiency and long-term durability and the top choice for home in the Caribbean and beyond. The solid construction also provides enhanced sound/energy insulation and reduced maintenance over time, making it an ideal choice for coastal living. Inside, you’ll find generous living areas, spacious bedrooms, and timeless architectural details throughout. On the 1st Floor you will find a Large Eat-in Kitchen overlooking the pool and backyard, FORMAL DINING ROOM, Family room and ANOTHER LIVING ROOM. Also, on the 1st floor are 2 Bedrooms and 1 bath with PRIVATE ACCESS from the FENCED-IN backyard, creating the perfect layout for a mother-in-law suite, guest quarters or MULTI-GENERATIONAL Living. The home offers a private setting surrounded by MATURE landscaping while still being conveniently located to everything in Murrells Inlet including the Award-winning St. James Schools. Take the gorgeous spiral staircase from the foyer upstairs to the LARGE Primary Suite and LARGE Primary Bath. Plus, you will LOVE the MASSIVE WALK-IN STORAGE areas right off this primary suite. Perfect for extra closet space, gym or work-out area, music room, man-cave, she-shed etc. Large Office, 2 more bedrooms and 1 1/2 baths are also on the 2nd floor. Creek Ridge Plantation is an exclusive, luxury community of only 37 homesites located in Murrells Inlet, SC. Developed between 2004 and 2006, it is highly sought after for its large, private lots, access to Collins Creek and EASY ACCESS to Hwy 31 which is the fastest North/South road in the area making it easy to get to Myrtle Beach and beyond. Just 1 mile to multiple grocery complexes which include Publix and Lowes Foods. This perfect location is a short drive to the Murrells Inlet Marsh Walk, Brookgreen Gardens, Huntington State Park, Myrtle Beach State Park, Myrtle Beach International Airport, Broadway At The Beach, Barefoot Landing, The Market Common, Coastal Grande Mall, 2-Tanger Outlets, Coastal Carolina University (CCU), bike trails, fishing piers, marinas, public docks, public landings, restaurants, golf courses, shops, entertainment and attractions. Also, only 90 miles south to beautiful Charleston, SC

256 Long Ridge Dr., Murrells Inlet

Listing courtesy of Listing Agent: Radha Herring () from Listing Office: Watermark Real Estate Group.

898 Waterton Ave., Myrtle Beach
$1,785,000
5 Beds ⋅ 6 Baths ⋅ 2612205 MLS
Welcome to your dream home in the exclusive gated community of Carolina Waterway Plantation. Situated directly on the intercoastal waterway, this stunning estate offers open-concept luxury living, perfect for entertaining family and friends or enjoying serene waterfront views. Every detail of this home has been thoughtfully designed to combine elegance, comfort, and modern convenience. Step into the grand great room, where 23-foot coffered ceilings and a custom stone fireplace create a breathtaking centerpiece. Architectural details like arched doorways, rounded wall corners, full-core doors, plantation shutters, and crown molding throughout add timeless sophistication. Smart home features, including Ecobee thermostats, and custom closets provide both convenience and luxury. With 10-foot ceilings and 8-foot doors, the spaces feel airy and expansive, enhancing the open-concept design. The chef’s kitchen is a culinary masterpiece. A large island anchors the space, while commercial-grade appliances, including a 6-burner stove and French-door convection double oven, make cooking a joy. A spacious walk-in pantry, plus a coffee bar area with wine cooler, ensures effortless organization. The first-floor primary suite is a private retreat with two walk-in closets. The spa-like en-suite bathroom features a large walk-in shower, dual vanities, marble countertops, tile floors, crown molding, and a warmed bidet toilet, offering a Five-Star experience at home. Upstairs, a loft overlooks the great room and includes a small kitchen, a half bath and an outdoor balcony with stunning waterway views. Two additional bedrooms each with a custom walk-in closet, share a Jack & Jill bathroom and private vanity space with linen closets. Outdoor living is just as impressive. Lounge by the infinity-edge waterfront pool, relax in the hot tub, lounge by the built in fire pit or enjoy the stone patio with umbrella seating as boats drift by. The community amenities further enhance the lifestyle, including a swimming pool, clubhouse, playground, waterfront gazebo, fenced boat/RV storage, boat ramp, and a dock for weekend boat storage. Every corner of this home exudes luxury—from the elegant architectural details to the state-of-the-art kitchen and spa-inspired primary suite. Whether entertaining guests, enjoying quiet family evenings, or savoring the beauty of the intercoastal waterway, this home offers an unmatched combination of sophistication, comfort, and waterfront living. Carolina Waterway Plantation provides the perfect backdrop for an elevated lifestyle, offering both privacy and community in a premier gated setting. It's a true must see.

898 Waterton Ave., Myrtle Beach

Listing courtesy of Listing Agent: Charles Cages (Cell: 843-582-7748) from Listing Office: Carolina One Real Estate Myrtle Beach.

381 Saint Ives Rd., Longs
$579,900
5 Beds ⋅ 3 Baths ⋅ 2612103 MLS
Country living meets everyday convenience on 7.49 beautiful acres! This spacious 5-bedroom, 3-bath home offers the privacy and room you've been looking for while still being just minutes from shopping, dining, schools, and healthcare. Plus, enjoy added peace of mind with a one-year home warranty included. Inside, you'll find a bright, open floor plan featuring fresh paint, luxury vinyl plank flooring, an impressive 8.5-foot electric fireplace, surround sound wiring, and an updated kitchen that's ready to impress. Highlights include granite countertops, stainless steel appliances, custom cabinetry with under-cabinet lighting, a statement range hood, and stylish shiplap and brick accents. The flexible layout includes a first-floor primary suite, two additional bedrooms, laundry room, and a spacious upstairs bonus room with a wet bar, plus two more bedrooms and a full bath—perfect for guests, a home office, or game room. Step outside and experience what makes this property truly special. Enjoy a stocked pond, mature trees, two young pecan trees, screened porch, expansive deck, multiple patios, fenced above-ground pool, barn, workshop, oversized carport, and endless space to entertain, garden, or simply enjoy the outdoors. Whether you're dreaming of a hobby farm, storing equipment, enjoying recreational space, or simply having room to breathe, this property offers endless possibilities without giving up convenience. Bonus Opportunity: The separately deeded one-acre parcel with a manufactured home located adjacent to the property may be available for purchase in the future, offering potential for multi-generational living, rental income, or additional acreage. Contact me for details.

381 Saint Ives Rd., Longs

Listing courtesy of Listing Agent: Emily Otto () from Listing Office: EXP Realty, LLC.

2306 Holly Dr., North Myrtle Beach
$699,000
4 Beds ⋅ 3 Baths ⋅ 2611953 MLS
CRESCENT BEACH + PRIVATE POOL + NO HOA! Enjoy the North Myrtle Beach lifestyle from this fully furnished 4-bedroom, 3-bath beach home located just a short walk from the sand in the desirable Crescent Beach section of North Myrtle Beach. Whether you're searching for a primary residence, second home, vacation getaway or investment property, this home offers the location, flexibility and outdoor living buyers are looking for. Private fenced backyard with heated and cooled in-ground pool with plenty of space to relax after a day at the ocean. With NO HOA and the property currently participating in a short-term vacation rental program, buyers have options for personal use, rental potential or a combination of both. Inside, you'll find a comfortable, character-filled coastal home with 4 bedrooms and 3 full baths, a main-level primary bedroom, updated kitchen and bathrooms, original hardwood floors, beautiful wood ceilings and accent walls, plus a Carolina room offering additional space to gather and unwind. The home is being sold furnished with tasteful coastal décor, making it easy to start enjoying the beach lifestyle right away. Outside you'll also find a detached storage building—perfect for beach chairs, bikes, pool equipment and all the extras that come with coastal living. Private pool. Fenced backyard. No HOA. Furnished. Short-term rental potential. And Crescent Beach just a short walk away. 2306 Holly Drive offers a rare opportunity to own a single-family beach home close to the ocean in North Myrtle Beach. Schedule your showing and come see the possibilities!

2306 Holly Dr., North Myrtle Beach

Listing courtesy of Listing Agent: Sheila Fleming (sheila@carolinaskyre.com) from Listing Office: Real Broker, LLC.

1216A S Ocean Blvd., Surfside Beach
$1,425,000
6 Beds ⋅ 7 Baths ⋅ 2611849 MLS
Discover the ultimate coastal retreat with this stunning second-row beach home offering ocean views, expansive outdoor living spaces, and exceptional investment potential just steps from the sand. Perfectly positioned east of Business 17 and inside city limits, this luxury beach getaway blends refined coastal elegance with the relaxed lifestyle buyers dream of along the Grand Strand in Surfside Beach. Designed for both upscale entertaining and effortless beachside living, this spacious two-story residence features an open-concept layout accented by luxury vinyl plank and tile flooring, soaring vaulted ceilings, and abundant natural light throughout. The inviting living and dining areas flow seamlessly into the well-equipped kitchen featuring granite countertops, modern appliances, generous prep space, and everything needed for hosting family and guests after a day on the beach. The home’s true showstopper is its incredible outdoor living experience. Expansive porches and decking create the perfect setting for morning coffee, or evening drinks with ocean breezes, sunrise and sunset gatherings, or relaxing after long beach days. The private outdoor pool transforms the backyard into your own resort-style oasis, while attached exterior storage provides convenience for all your beach gear and outdoor essentials. Built on a raised beach foundation with durable concrete fiber siding, this property combines beauty, functionality, and peace of mind. First-floor bedrooms and baths offer flexibility and convenience for owners and guests alike, making the home especially attractive as a high-performing vacation rental, second home, or primary coastal residence. With beach access just steps away, ocean views, sought-after second-row positioning, and amenities today’s vacationers are searching for, this property presents a rare opportunity to own a luxurious income-producing coastal escape in one of the area’s most desirable beach communities.

1216A S Ocean Blvd., Surfside Beach

Listing courtesy of Listing Agent: Thomas Gruenthal (Cell: 704-454-2964) from Listing Office: Greyfeather Group EXP Realty.

9031 Bella Verde Ct., Myrtle Beach
$1,285,000
3 Beds ⋅ 4 Baths ⋅ 2611300 MLS
Stunning Mediterranean Golf Course Estate in the Prestigious Grande Dunes Positioned along the 6th fairway of the renowned Resort Course within the exclusive Grande Dunes community in Myrtle Beach, this exceptional Mediterranean-style estate captures the essence of refined coastal luxury. Located inside a private, gated Intracoastal Waterway neighborhood, the residence offers sweeping golf course views, enhanced privacy, and a serene setting that defines upscale living along the Grand Strand. Built with ICF (Insulated Concrete Form) construction for superior strength and energy efficiency, the home is further enhanced by hurricane-rated windows and a timeless Spanish tile roof—delivering both architectural distinction and long-term peace of mind. Inside, a thoughtfully designed split floor plan is filled with natural light, highlighted by soaring ceilings and elevated finishes throughout. Two expansive living areas showcase panoramic fairway views and are anchored by a striking stone fireplace, creating an inviting environment ideal for both entertaining and everyday living. The gourmet kitchen is designed to impress, featuring premium Wolf and Sub-Zero appliances, custom cabinetry, a substantial work island, and abundant storage. The open-concept layout flows effortlessly into the main living spaces and out to the home’s exceptional outdoor living areas. Step outside to a private resort-style setting where a covered patio overlooks a sparkling saltwater pool, surrounded by lush landscaping and uninterrupted golf course views. A dedicated pool bath enhances convenience and supports seamless indoor-outdoor living. The primary suite serves as a luxurious retreat, featuring a spa-inspired marble bath with a freestanding soaking tub, expansive walk-in shower, and generous walk-in closets. Each guest bedroom is well-appointed with its own en-suite bath, offering comfort and privacy for family and guests alike. A dedicated home office provides a quiet, well-lit workspace ideal for today’s lifestyle needs. Additional highlights include a whole-house audio system, instant hot water in all showers, an electric patio awning, and an oversized two-car garage with ample storage. This exceptional residence offers a rare opportunity to own a distinguished golf course estate within one of Myrtle Beach’s most sought-after luxury communities, where world-class amenities, coastal beauty, and an elevated lifestyle come together seamlessly.

9031 Bella Verde Ct., Myrtle Beach

Listing courtesy of Listing Agent: Jason Green Team (jgteam@grandedunesproperties.com) from Listing Office: GRANDE DUNES PROPERTIES.

1027 Hickory Dr., Surfside Beach
$1,200,000
4 Beds ⋅ 4 Baths ⋅ 2610947 MLS
Welcome to this beautifully designed brand new construction 4 bedroom 3 1/2 bath raised beach home with a heated pool and elevator! This home is expected to be completed early spring 2027. The house situated just minutes from the beach, this spacious home features an open-concept main living area with abundant natural light, a well-appointed kitchen with a large island, pantry, and dining area ideal for entertaining. The living room opens to a covered front porch, creating the perfect space to relax and enjoy the coastal breeze. The thoughtfully designed floor plan provides plenty of space for family and guests. The primary living level also features a convenient powder room and additional bedroom, while the upper level offers multiple bedrooms including a spacious primary suite with private bath and walk-in closet. Additional highlights include elevator access to all floors, in-ground swimming pool, covered porches, ample storage, and parking beneath the home. The elevated design offers both convenience and peace of mind, while the outdoor space provides room for entertaining, parking, or future customization. This home is located in Surfside beach which is known for a quiet family Oriented beach town. The town offers multiple restaurants and a brand new concrete pier with shops and fishing to offer. Schedule your showing today!

1027 Hickory Dr., Surfside Beach

Listing courtesy of Listing Agent: The Davis Team (Cell: 843-421-5483) from Listing Office: EXP Realty LLC.

122 Rainbow Dr., Murrells Inlet
$950,000
5 Beds ⋅ 7 Baths ⋅ 2610482 MLS
Located in the heart of Murrells Inlet, this home offers the rare combination of proven performance and coastal lifestyle—featuring strong prior rental income and nearly 35,000 in upgrades completed within the past year. Just minutes from the iconic Murrells Inlet Marsh Walk and a short walk to Surfside Beach, this property is ideally positioned near the area’s most sought-after attractions—making it a consistent draw for vacationers and a standout opportunity for continued rental success. This home features an elevator that runs all 3 levels and several walk in showers! Nearly every bedroom has it's own bath! A stylish blend of industrial charm and modern coastal comfort, the home is designed for both relaxation and entertainment. Outdoor living takes center stage with a private pool, hot tub, and outdoor kitchenette—perfect for enjoying the coastal air after a day at the beach or an evening along the Marsh Walk’s waterfront dining and live music scene. Inside, bold design elements like an eye-catching airplane mural and steel beam accents create a memorable first impression, while the open-concept living, kitchen, and dining areas provide a natural gathering space. A long family-style dining table and oversized island seating make hosting effortless. With spacious bedrooms, private bathrooms, Smart TVs throughout, and the convenience of a private elevator, this home comfortably accommodates large groups, repeat guests, and extended stays—delivering both elevated guest experience and strong investment appeal in one of the Grand Strand’s most desirable coastal markets.

122 Rainbow Dr., Murrells Inlet

Listing courtesy of Listing Agent: Megan Banks () from Listing Office: David Hoffman Realty.

2506 S Ocean Blvd., North Myrtle Beach
$2,999,999
16 Beds ⋅ 18 Baths ⋅ 2610456 MLS
Presenting 2506 S Ocean Blvd, also known as the Tahitian Pearl, a prestigious second row duplex located in the heart of Crescent Beach. This exceptional property offers a total of 16 bedrooms and 18 full bathrooms, with each side (north and south) featuring 8 bedrooms and 9 bathrooms, making it a true standout investment opportunity. Each side spans approximately 5,000 square feet, providing expansive living space for large groups. The property has been well maintained and thoughtfully cared for, adding to its long-term value and appeal. This property is a proven performer and a rare opportunity to step directly into a potential high-producing rental machine. Designed with both comfort and entertainment in mind, the home features large, fully equipped kitchens with granite countertops and stainless steel appliances, along with multiple gathering areas that create the perfect setting for entertaining guests. Each side includes its own private elevator for added convenience. The home is outfitted with game rooms complete with pool tables, air hockey, TVs, and wet bars for endless enjoyment, and washer and dryer units are also included for ease of use. Sold fully furnished, this property is completely turnkey and ready to generate income. Step outside to enjoy the impressive 32-foot pool with a spillover hot tub, ideal for relaxing after a day at the beach, while multiple balconies provide beautiful ocean views and coastal breezes. The property is also equipped with solar panels, offering improved energy efficiency and long-term cost savings. Located just steps from the shoreline, guests can easily enjoy the sand and surf. Schedule your private showing today and explore the potential of this incredible investment.

2506 S Ocean Blvd., North Myrtle Beach

Listing courtesy of Listing Agent: Greg Harrelson Sales Team () from Listing Office: Century 21 The Harrelson Group.

180 Bay Ridge Dr., North Myrtle Beach
$6,497,900
9 Beds ⋅ 10 Baths ⋅ 2610156 MLS
Set on 2.58 acres along the Intracoastal Waterway, this exceptional estate offers an incredibly rare combination of expansive land, deep water frontage (approx. 185 feet), and a thoughtfully designed dual residence layout ideal for both everyday living and entertaining. The property features a stunning 5,900 sq ft main residence and a 3,000 sq ft guest house, seamlessly connected by a utility corridor, creating privacy while maintaining convenience. The main home showcases refined craftsmanship and modern coastal elegance with 6 bedrooms, 5.5 baths, and a 4 car garage. Inside, you’ll find a bright, open floor plan enhanced by 14 foot tray ceilings, engineered hardwood flooring throughout, and floor to ceiling sliders that frame sweeping water views from both levels. The gourmet kitchen is equipped with Thermador appliances, custom cabinetry, and quartzite countertops with mitered edges, flowing effortlessly into expansive living and dining areas. The downstairs primary suite offers a private retreat with an oversized walk-in closet and a spa inspired bath, while additional highlights include a floating staircase, dedicated office with Juliet balcony, large den, and a 1,200 sq ft bonus room complete with a full bar. Dual laundry areas, a whole-home water filtration system, integrated sound system, and full security and camera system provide both comfort and peace of mind. The upper level features a full-length balcony spanning the entire rear of the home, maximizing views of the Intracoastal. Outdoor living is equally impressive, centered around a saltwater pool with integrated spa, complemented by a fully equipped outdoor kitchen, dining space, and lounge areas, all finished with limestone pavers perfect for entertaining or relaxing waterfront evenings. The guest house is a private, fully appointed residence offering 3 bedrooms and 3.5 baths, a sunroom, and an upstairs bonus space. Mirroring the quality of the main home, it includes a gourmet kitchen with Thermador appliances, quartzite countertops, custom cabinetry, and engineered hardwood flooring throughout. The downstairs primary suite features a spacious walk-in closet, while 14 foot coffered ceilings and a rear patio complete the space. This is a rare opportunity to own a true Intracoastal estate with scale, privacy, and luxury features seldom found in one offering.

180 Bay Ridge Dr., North Myrtle Beach

Listing courtesy of Listing Agent: Brandon Arnette () from Listing Office: KingOne Properties.

927 Cherrystone Loop, Conway
$399,999
4 Beds ⋅ 2 Baths ⋅ 2610151 MLS
Step inside this beautifully maintained home and immediately notice the bright, open-concept layout showcased throughout the photos. The spacious living area features upgraded luxury vinyl plank flooring, a striking accent wall, and abundant natural light, creating a warm and inviting space perfect for both relaxing and entertaining. The kitchen is the centerpiece of the home, offering ample cabinet space, modern appliances, and a large island with bar seating—ideal for hosting or everyday living. The dining area flows seamlessly to the backyard through sliding glass doors, opening to your private outdoor space. Out back, enjoy peaceful pond views that create a serene setting for morning coffee or unwinding in the evening. The added privacy and water view truly set this home apart. The split-bedroom floor plan provides ideal separation, with a spacious primary suite and comfortable guest bedrooms—perfect for full-time living, a second home, or investment opportunity. Located in the highly desirable Shaftesbury Meadows community, residents enjoy access to a well-maintained community pool overlooking the pond—one of the standout features of the neighborhood. It’s the perfect place to relax, cool off, and take in the water views during the warmer months. Just minutes from golf, shopping, dining, and a short drive to the beach, this home delivers the perfect blend of comfort, convenience, and coastal lifestyle. Schedule your showing today—homes with pond views and access to a pool like this don’t last.

927 Cherrystone Loop, Conway

Listing courtesy of Listing Agent: Schmidt & Frasher Team (Office: 843-443-9400) from Listing Office: Keller Williams Innovate South.

1503 Elm St., Conway
$1,895,000
7 Beds ⋅ 7 Baths ⋅ 2607521 MLS
A rare opportunity to own one of Conway’s most iconic historic homes, the H.W. Ambrose House. Known locally as “the house that built Conway,” this remarkable early 20th century estate was built by H.W. Ambrose, a key figure in the city’s development. Situated on approximately two acres along Elm Street, one of Conway’s most distinguished historic corridors, the home stands as a true landmark within the community. The residence showcases the scale, craftsmanship, and architectural character that define historic estates of this era. Expansive living spaces, timeless details, and classic design elements reflect the elegance of early 1900s architecture while offering the opportunity for modern living within a truly storied home. Over the past year, the current owners have invested significant care and resources into the property, completing both major improvements and thoughtful repairs throughout the home. Their work reflects a deep commitment to preserving the integrity and legacy of this historic residence while ensuring its continued longevity. Properties of this scale, historical significance, and location rarely become available - and they rarely come fully furnished! The H.W. Ambrose House is more than a home. It is a cornerstone of Conway’s history and one of the city’s most recognized residences. Opportunities like this are exceedingly rare. For the next owner, this is not just a purchase, it is the chance to become the next steward of a truly legendary Conway estate.

1503 Elm St., Conway

Listing courtesy of Listing Agent: Brianna Russell () from Listing Office: Corcoran HM Properties.

4942 Salt Creek Ct., North Myrtle Beach
$1,995,000
5 Beds ⋅ 4 Baths ⋅ 2607191 MLS
“Southern Comfort” at the Beach! This truly one-of-a-kind home has it all. A must-see, immaculate ocean-view 5 bedroom, 4 bath beautifully furnished, turnkey retreat with a luxury elevator for your convenience. Located within the prestigious North Beach Plantation. Situated at the end of a quiet cul-de-sac, this exceptional property offers privacy and breathtaking views of the Atlantic Ocean overlooking the scenic tidal swash below the elevated sandy bluff of the Whitepoint neighborhood. With no direct neighbor on the south side, the home enjoys an added sense of space and tranquility. The open floor plan is perfect for entertaining family and friends, with spacious living areas that seamlessly blend indoor and outdoor living. Oversized sliding glass doors open to a covered porch and expansive pool deck, creating the ideal setting for coastal relaxation. This home features Dual Master Suites upstairs. Each expansive suite offers a private retreat with direct access onto a covered porch to relax with your morning coffee and enjoy the sunrise. Enjoy your own private heated pool with stunning ocean views, perfect for soaking up the coastal lifestyle. The home has been recently repainted inside and out, making it move-in or rental ready. North Beach Plantation is a master-planned 60-acre oceanfront destination resort featuring 2.5acres of oceanfront pool amenities which includes 8 pools, 5 hot tubs, and a swim-up pool bar (Rated #1 in the US by TripAdvisor). One large pool, hot tub and lazy river are situated under the Indigo Tower in a climate controlled area in the offseason. Ownership also includes access to the Beach Fit Fitness Center, and the newly renovated Cinzia Spa, which now features enhanced locker rooms, Steam Room, Sauna and Cold Plunge. Additionally, the home is conveniently located near popular attractions along the Grand Strand, such as Barefoot Landing, Duplin Winery, shopping centers, golf, and a variety of dining options.

4942 Salt Creek Ct., North Myrtle Beach

Listing courtesy of Listing Agent: Matt Scalise (Cell: 843-450-1950) from Listing Office: Scalise Realty Powered by KW.

410 Harbour View Dr., Myrtle Beach
$899,000
4 Beds ⋅ 5 Baths ⋅ 2606130 MLS
Experience refined Lowcountry living in this beautifully designed new-construction home, offering timeless architecture, curated interior finishes, and an effortless indoor–outdoor lifestyle. Thoughtfully planned with both elegance and functionality in mind. Step inside to a light-filled open layout where the vaulted great room, exposed beams, and custom millwork create a functional living space. The kitchen showcases a large center island, custom cabinetry, designer lighting, and is open to the dining area and screened porch—perfect for year-round entertaining. The primary suite is privately positioned on the main level and offers a spa-inspired bath and a walk-in closet with convenient access to the laundry room. A dedicated home office, walk-in pantry, powder room, and a well-appointed laundry/mudroom complete the main level. Upstairs, discover a flexible second-floor layout with two additional bedrooms, two full baths, a game/bonus room, and a covered upper porch overlooking the front yard with views of the Intracoastal Waterway—an ideal space for relaxation or play. Outdoor living shines with a beautifully designed paver patio and optional pool concept, creating a private oasis for gatherings, grilling, or quiet evenings at home. Buyers can completely customize the interior—from flooring and cabinetry to lighting and color palettes—making this home truly their own. Photos are architectural renderings. Final construction and finishes may vary

410 Harbour View Dr., Myrtle Beach

Listing courtesy of Listing Agent: Jodi DiMaio () from Listing Office: South Coast Realty.

1579 Bellini Ct., Myrtle Beach
$2,095,000
4 Beds ⋅ 5 Baths ⋅ 2606096 MLS
Welcome to 1579 Bellini Court, an exceptional Mediterranean estate located within the double-gated Milano enclave of Grande Dunes. Situated on a spacious .61-acre homesite, this stunning residence offers over 5,800 heated square feet of luxurious living space with a thoughtfully designed floor plan ideal for both everyday living and elegant entertaining. The home features 4 bedrooms, 4 full baths, and 1 half bath, highlighted by soaring ceilings, expansive living areas, and timeless architectural details throughout. The gourmet kitchen flows seamlessly into the main living spaces, while formal dining and entertaining areas create the perfect setting for hosting family and guests. Step outside to your private outdoor retreat featuring a beautiful pool, expansive patio areas, and lush landscaping designed for relaxation and entertaining. A two-car attached garage with additional parking capacity for up to six vehicles adds convenience and functionality. Grande Dunes spans 2,200 acres of world-class amenities, including two championship golf courses. The Resort Course is open to the public, while the Nick Price-designed Members Club offers a premier private golf experience. Additional amenities include a 126-slip deep-water marina accommodating yachts over 120 feet. Ideally located in Myrtle Beach, just minutes from upscale shopping, dining, and Grand Strand Medical Center, this residence offers a rare opportunity to enjoy refined coastal luxury in one of the area’s most sought-after communities. Contact the listing agent today for more information or to schedule your private showing.

1579 Bellini Ct., Myrtle Beach

Listing courtesy of Listing Agent: Joshua Carter () from Listing Office: RE/MAX Executive - Grande Dunes.

5720 Springs Ave., Myrtle Beach
$2,175,000
6 Beds ⋅ 5 Baths ⋅ 2605218 MLS
Incredible - 5720 Springs Avenue — a rare custom Lowcountry residence by a local luxury home builder, scheduled for completion by October 2026. Ideally situated in the prestigious Ocean Forest section of Myrtle Beach, this exceptional home blends refined design, premium finishes, and thoughtful livability rarely found in new construction within The Avenues. Set on a generous 0.47-acre lot in a non-HOA, non-flood zone area with natural gas, this property offers both privacy and convenience. The well-designed floor plan features 6 bedrooms, 5 full baths, and a side-load three-car garage— an uncommon offering in today’s market. Upon entering from the expansive covered front porch, you are welcomed into a beautifully appointed main level that includes two bedrooms, a private office, laundry room, mudroom, and a stunning gourmet kitchen. The kitchen is anchored by an oversized solid-surface island and complemented by a spacious walk-in butler’s pantry with a Costco Drop from the garage. It opens seamlessly to the family room, highlighted by coffered ceilings, custom built-ins, and a brick fireplace — creating an inviting space for both everyday living and entertaining. The owner’s suite is a luxurious retreat, featuring double tray ceilings and a spa-inspired bath complete with a soaking tub, an expansive 7'2.5" x 4'6" walk-in shower, and a large walk-in closet. Adjacent to the family room is a versatile dining area suited for casual breakfasts or formal gatherings. A sunroom extends from the main living space and includes barn doors, a wet bar with mini refrigerator, ice maker, and sink — ideal as an entertaining space or conservatory. The rear of the home features an impressive 14' x 47' covered porch overlooking the professionally landscaped backyard and private pool. Upstairs, you will find four spacious bedrooms, three full baths, and a bonus room with access to a covered walk-out balcony. This bonus space also connects to a walk-in unfinished attic with built- in shelving for additional storage. Located in the heart of Myrtle Beach, this home places you just minutes from pristine beaches, championship golf, premier shopping, and award-winning entertainment such as The Carolina Opry. From seaside relaxation to fine dining and recreation, everything you need is within easy reach. This immaculately crafted home presents a rare opportunity to own a timeless Lowcountry residence in one of Myrtle Beach’s most sought-after neighborhoods. Contact the listing agent today for construction details, finish selections, and the opportunity to secure this exceptional property prior to completion. Approx 4,423 heated sf & 6,165 sf under roof. Plans and pricing are subject to change without notice.

5720 Springs Ave., Myrtle Beach

Listing courtesy of Listing Agent: Mark Fales (marksellsmyrtlebeach@gmail.com) from Listing Office: GRANDE DUNES PROPERTIES.

2950 Monaca Dr., Longs
$709,900
4 Beds ⋅ 3 Baths ⋅ 2603415 MLS
JUST SHY OF 7 ACRES, PERFECT LOCATION BY 22, ENDLESS POSSIBILITIES! Welcome to this peaceful retreat set on almost 7 acres, offering space, privacy, and timeless character. Step inside to a warm and inviting living room featuring rich color floors, recessed lighting, and a striking fireplace that anchors the space—ideal for cozy evenings or relaxed gatherings. Just off the living area, the formal dining room is designed for hosting and everyday elegance. This space showcases crown molding, wainscoting, and a beautiful chandelier, creating a refined setting for dinners and special occasions. Large openings connect the dining room seamlessly to the rest of the home, allowing natural light to carry throughout while preserving its formal feel. The kitchen is both stylish and functional, featuring an oversized island, abundant cabinetry, and stainless steel appliances—ideal for everyday living and entertaining. Pendant lighting, recessed lighting, and crown molding add a polished touch, while the open layout keeps the space bright and inviting. Just off the kitchen, the breakfast nook is surrounded by windows, creating a sun-filled spot perfect for casual meals or morning coffee with a view of the backyard. The spacious primary bedroom offers a true retreat with tray ceilings, hardwood flooring, and plenty of room for a sitting area or home office. The ensuite bathroom features a large tiled walk-in shower, and warm wood cabinetry. A dedicated vanity area adds extra functionality, while natural light brightens the space. Completing the suite is an oversized walk-in closet with custom shelving, providing exceptional organization and storage. There are other bedrooms and flex spaces offering versatility for all your needs. The spacious laundry room offers excellent functionality with abundant cabinetry, a utility sink, and plenty of counter space for folding and organization. The Carolina room offers a bright and versatile space with wood-paneled walls, hardwood flooring, and large windows that fill the room with natural light. Equipped with ceiling fans and ample square footage, this inviting area is perfect for relaxing, entertaining, or creating a flexible bonus space to fit your needs. Step outside to an expansive outdoor living area designed for both everyday enjoyment and entertaining. The oversized screened porch offers ample space for lounging, dining, or hosting gatherings, complete with ceiling fans and views of the surrounding yard. Just beyond, a large concrete patio creates even more room for outdoor furniture, grilling, or future enhancements. The backyard provides a peaceful setting with plenty of space to relax, garden, or customize to fit your lifestyle. The attached carport offers convenient covered parking with easy access to the home, providing protection from the elements and everyday functionality. With generous space for vehicles, bikes, or outdoor gear, it also doubles as a flexible area for unloading, storage, or additional outdoor use. Set on a sprawling, private parcel, this property offers a rare blend of space, flexibility, and country charm. The grounds include multiple outbuildings ideal for storage, workshops, equipment, or hobby use, along with a detached 3 car garage providing ample room for vehicles and toys with a one bedroom apartment on top. An above-ground pool adds a fun outdoor element, while the expansive yard offers endless potential for gardening, recreation, or future improvements. With mature trees, wide open areas, and a peaceful setting, this property delivers privacy and versatility just a short drive from everyday conveniences. Perfectly positioned, this home is just a short drive from shopping, dining, and everyday conveniences, while still offering a peaceful, private setting. Enjoy easy access to the beach as well—close enough for spontaneous coastal days without sacrificing space and tranquility. Buyer is responsible for verification.

2950 Monaca Dr., Longs

Listing courtesy of Listing Agent: Palmetto and Pine Group Team () from Listing Office: INNOVATE Real Estate.

3708 North Ocean Blvd., North Myrtle Beach
$3,600,000
8 Beds ⋅ 8 Baths ⋅ 2603235 MLS
Premier oceanfront home offered at the highest level of oceanfront living. This exceptional Cherry Grove home sits directly on the Atlantic with private beach access and unobstructed coastline views. Comprising of 8 bedrooms and 7.5 bathrooms, the residence pairs expansive scale with refined coastal finishes and a layout designed for elevated living and hosting. Designed for both luxury living and premium short-term rental performance, the home features expansive open living areas, multiple oceanfront balconies, and a chef-style kitchen ideal for hosting and high-capacity use. Interior highlights include large windows and open sight lines throughout the home to maximize natural light and frame ocean views from multiple interior spaces. The home also includes a dedicated game area and elevator access enhancing comfort, efficiency, and guest experience. Outdoor amenities rival a private resort, with a heated oceanfront pool, hot tub, expansive deck space, outdoor shower, and immediate beach access, supporting elevated rental rates and exceptional owner enjoyment. Ample on-site parking and a thoughtful floor plan ensure ease of operation for large groups. Positioned near dining, golf, and coastal attractions, this property represents a rare opportunity to acquire a high-caliber oceanfront asset with luxury appeal, strong rental history, and long-term value in one of the Grand Strand’s most established beachfront communities.

3708 North Ocean Blvd., North Myrtle Beach

Listing courtesy of Listing Agent: Jameson Scott (Cell: 843-632-1199) from Listing Office: Keller Williams Innovate South.

8625 Bella Vista Circle, Myrtle Beach
$2,989,000
4 Beds ⋅ 6 Baths ⋅ 2603205 MLS
A striking new residence rises within the gated Capri Village at Grande Dunes, ideally positioned along the third hole of the Resort Course with expansive fairway views. Encompassing approximately 5,485 heated square feet, this exceptional new construction home offers a thoughtfully designed floor plan combining refined architectural details, quality craftsmanship, and modern coastal living. The main level unfolds into expansive gathering spaces highlighted by a dramatic great room, designer kitchen, formal dining area, and custom bar, with living and entertaining areas thoughtfully oriented toward the golf course. Soaring ceilings, multiple fireplaces, and abundant natural light contribute to the home's impressive sense of scale while framing picturesque views of the surrounding fairway. The main-level owner's suite provides a private retreat featuring dual walk-in closets, a spa-inspired bath, and seamless access to the outdoor living areas. Upstairs, additional bedroom suites and a spacious game room provide flexibility and privacy for family and guests. Covered lanais and outdoor entertaining spaces extend the living areas beyond the interior, creating an inviting setting for relaxing, dining, and entertaining while enjoying the golf course backdrop. Residents of Grande Dunes enjoy access to the Ocean Club, featuring oceanfront pools, dining, and private beach access. Spanning more than 2,200 acres from the Intracoastal Waterway to the Atlantic Ocean, Grande Dunes is a master-planned community featuring two 18-hole golf courses and a 126-slip deep-water marina accommodating vessels up to 120 feet. The Resort Course is open to the public, while the Nick Price designed Members Club requires a separate membership. Conveniently located near shopping, dining, recreation, entertainment, and Grand Strand Medical Center, this new construction residence offers an exceptional combination of architectural design, golf course views, generous indoor and outdoor living spaces, and access to the Grande Dunes lifestyle. Contact the listing agent for additional information regarding plans, specifications, and available options.

8625 Bella Vista Circle, Myrtle Beach

Listing courtesy of Listing Agent: Joshua Carter () from Listing Office: RE/MAX Executive - Grande Dunes.

8908 N Ocean Blvd., Myrtle Beach
$6,500,000
7 Beds ⋅ 9 Baths ⋅ 2602364 MLS
8908 N. Ocean Blvd | Myrtle Beach, SC The Crown Jewel of the Dunes 7 Bedrooms | 9 Bathrooms | 12,000 Total Sq. Ft. | 0.51 Oceanfront Acres Status: Turnkey / Fully Furnished with Brand-New, Never-Lived-In Designer Collection The Narrative: Pristine, Private, and Peerless Rising majestically above the sand dunes like a private Mediterranean sanctuary, 8908 N. Ocean Blvd is a masterclass in coastal opulence. Following a comprehensive 2025 exterior restoration and an exhaustive interior curation, this landmark estate is presented in pristine, "never-lived-in" condition. This is not merely a residence—it is an ultra-private, turnkey coastal resort conceived for the discerning buyer who demands immediate, uncompromised excellence without the timeline or complexity of custom building. The Arrival & Architectural Grandeur The Facade: Pass through the private, gated stone entry to an impressive white-stucco elevation crowned with an authentic, signature terra cotta tile roof. The Centerpiece: The grand foyer centers around a gravity-defying, three-story floating spiral staircase—a sculptural triumph of custom hardwood and handcrafted wrought iron. Vertical Flow: A commercial-grade interior elevator seamlessly connects every floor, providing effortless access across all 12,000 square feet of grand living space. The 2025 Revitalization Every square inch of this oceanfront trophy has been scrutinized, refined, and elevated: "New Construction" Presence: A comprehensive 2025 full-body repaint provides a crisp, radiant exterior finish that reflects the Atlantic sunlight. Bespoke, Unused Interiors: Sold entirely turnkey and fully furnished with an all-new, never-used collection of custom designer furnishings. Every room has been professionally curated to effortlessly balance coastal warmth with grand scale. Private Dune Walkway: A newly engineered, high-durability Trex boardwalk spans from the private pool deck through protected sea oats directly to the Atlantic high-tide line. Culinary & Entertaining Excellence Designed for both intimate family gatherings and grand-scale beachfront entertaining: Chef’s Kitchen: The culinary epicenter showcases a sprawling granite center island, custom cabinetry, and a commercial Viking appliance suite complete with gas range cooktops and double wall ovens. The Grand Ocean Salon: Anchored by an artisan stone fireplace and soaring coffered ceilings, the primary salon features a dramatic, multi-story wall of glass that frames panoramic ocean vistas like a living masterpiece. The Outdoor Oceanfront Oasis Set in the coveted, strictly residential-zoned Dunes section—where commercial high-rises and crowded public corridors are prohibited—the private oceanfront terrace delivers pure resort seclusion: Designer Pool & Spa: A heated 20' x 40' oceanfront pool accompanied by an elevated, cascading 8-person spilling spa. Covered Loggias & Summer Kitchen: Deep, shaded verandas feature a full outdoor secondary kitchen and lounge area offering 180-degree unobstructed Atlantic views. Direct Beach Access: Step right from your poolside terrace onto your private boardwalk and into the surf. Property Specifications & Features at a Glance Feature Details Location Exclusive Dunes Section, Myrtle Beach, SC Accommodations 7 Suites Square Footage 12,000 Total Sq. Ft. Acreage 0.51 Direct Oceanfront Acres Condition 2025 Full Exterior & Interior Restoration; Never Lived In Furnishings Included; 100% Brand-New Designer Collection Automation Full Control4 Smart Home Integration (Lighting, Climate, Audio & Security) Elevator Commercial-Grade Serving All Levels Outdoor Living Heated 20'x40' Pool, 8-Person Spa, Summer Kitchen, New Trex Dune Boardwalk

8908 N Ocean Blvd., Myrtle Beach

Listing courtesy of Listing Agent: Ashley Brooks () from Listing Office: TheGrandStrandSalesTeamEXP.

752 Lalton Dr., Conway
$419,900
4 Beds ⋅ 3 Baths ⋅ 2602264 MLS
Fabulous Location! This Beautiful Brick Front, 4Br, 3Ba home with a 20 minute ride to the beach in the desirable Hillsborough Subdivision. This home features a split bedroom plan with the Spacious Primary owners suite on the first floor along with 2 guest bedrooms. The 4th bedroom is also a bonus room over the garage with a private bath. The primary Owners suite provides a Full bath with a free standing shower, jetted tub, separate vanities with sinks as well as a private commode, linen closet & walk in closet. All bedrooms feature LVP flooring and updated ceiling fan, light fixtures. The Great room & Dining room have Vaulted Ceilings, Hardwood floors, a gas fireplace & upgraded fixtures. The kitchen with a large breakfast nook, a modest breakfast bar, 42' Oak cabinets, Corian countertops, updated stainless steel appliances & tile flooring. The large Carolina Room overlooks the large fenced backyard with Lovely landscape and a beautiful private pool & hot tub, providing year round comfort. Make sure you check out the walk out attic storage and the Hardwired Annke 8HD Security cameras & HTC Security system (With Glass Break, Window & Door Sensors) that also Convey. Hillsborough offers a Residents/Owners club with a large community pool, and playground. Take this opportunity to tour this fabulous home with all its amenities, wonderful active community just 14 minutes to Downtown Conway, SC and 20 minutes to the Golden Mile Section Of Beautiful Myrtle Beach, SC.

752 Lalton Dr., Conway

Listing courtesy of Listing Agent: Christine House () from Listing Office: CENTURY 21 Broadhurst.

695 Elizabeth Dr., Murrells Inlet
$1,025,000
5 Beds ⋅ 6 Baths ⋅ 2601060 MLS
This beautifully appointed, fully furnished, 5-bedroom, 5.5 bath, raised beach home features an elevator, a private pool, comfortably sleeps 16 and is only .4/mile to the beaches of Garden City. Built in 2023 this coastal beauty has picturesque views of the marsh with glimpses of the ocean just over the horizon. This attractive, modern beach home is situated perfectly for Seaside living, whether as a primary residence, a second home vacation retreat or a turn-key investment property. Each bedroom features its own private en-suite bathroom complete with granite counter tops and tile floors, ensuring maximum comfort, convenience and privacy for all. The large primary bedroom contains a king bed, its own private covered balcony overlooking the marsh of Garden City, as well as a walk-in tiled shower, double vanity and a generous walk-in closet. The fully equipped kitchen includes granite counter tops, a farmhouse-style sink, abundant cabinetry and stainless-steel appliances making it ideal for entertaining and everyday living. Also Included are six large screen smart TV’s (75” in Living room, 55” in each bedroom) and Samsung Washer and Dryer. The convenient elevator services all three levels which helps with both groceries and luggage. The back yard is fully fenced and along with the tropical palm trees surrounds the private pool creating a perfect space for family gatherings and outdoor enjoyment. Short term rentals are allowed, and the home is not in an HOA. Attached are actual rental numbers from a local property management company, that they achieved at a home two doors down which is an identical layout, this highlights the strong income potential of this exceptional property. Close to great restaurants, shops, fishing, wonderful entertainment and only 1 block to the Sanford D. Cox community park

695 Elizabeth Dr., Murrells Inlet

Listing courtesy of Listing Agent: Jim Neely () from Listing Office: Realty ONE Group Dockside.

913 S Dogwood Dr. S, Surfside Beach
$1,255,000
5 Beds ⋅ 6 Baths ⋅ 2529895 MLS
Fully Furnished, Short term district, currently lowest price new construction available in Surfside Beach. Discover this brand-new construction 5-bedroom, 5.5-bath coastal retreat just one block away from the beach featuring an in-ground saltwater pool! Designed for both comfort and investment potential, this home offers two spacious primary suites and can comfortably accommodate large groups, making it ideal for short-term rental use. High-end finishes throughout include LVP flooring, tiled showers and shiplap accents. The ground level includes covered parking, an outdoor shower, and a finished ground-floor space with kitchenette, suitable for an additional bedroom, golf cart storage, or a flexible entertainment area. Enjoy an enclosed staircase that leads to the main living level, showcasing an open-concept kitchen and living room with stainless steel appliances, quartz countertops, soft-close cabinetry, a breakfast bar, and abundant natural light. This level also features a powder room, fireplace, and a screened in porch perfect for morning coffee or evening sunsets, and a primary suite with a fully tiled, glass-enclosed shower and dual vanities. The third floor offers three additional bedrooms, each with their own en-suite full bath. Located east of Highway 17 in the highly sought-after Surfside Beach rental district, short-term rentals are permitted. Just 0.1 miles from the beach, enjoy easy access by foot or golf cart. Surfside Beach is known for its public beach access, Ocean Boulevard parking, new restaurants, a recently completed pier, parks, library, tennis courts, and more. Don’t miss this rare opportunity to own a turn-key beach home in one of Surfside Beach’s most desirable locations—just in time for the season. Ask about our fully furnished airbnb ready options! Owner is a licensed SC real estate agent.

913 S Dogwood Dr. S, Surfside Beach

Listing courtesy of Listing Agent: The Davis Team (Cell: 843-421-5483) from Listing Office: EXP Realty LLC.

302 Kingston Rd., Myrtle Beach
$2,750,000
4 Beds ⋅ 5 Baths ⋅ 2528421 MLS
Located in ARCADIAN SHORES Subdivision, Horry County. Myrtle Beach address no city taxes! Just minutes walking to the beach or golf cart ride! *Buyer will value closing costs credit funds to complete décor style changes and fresh paint with the contractor of their choice, on their own schedule. * **Enter the double Stained Glass Palm Tree doors that signifies this property as "REGAL PALMS" from the original builder/owner. ~Spacious living with a fabulous Sunroom overlooking the tropical oasis of a saltwater pool and hot tub, Lanai, including artificial turf, Tiki Bar, gas grill with kitchenette in the back yard. **UPDATED kitchen. A pulchritudinous exquisite wet bar with lights under blue agata stone. Master suite on main floor. Remodeled master bath includes a personal infrared red/medical sauna for two along with a walk-in shower, rich cherry finish cabinets with two separate sinks. Three additional bedrooms & three full baths on first level family & Bonus rooms with a mini kitchen. ~ Inside Elevator connects 1st and 2nd levels. Storage galore! Concrete driveway that showcases a circle drive landscaped with white marble rocks, double separate garage doors, plus enclosed golf cart garage under steps, Agave/Century Plants, Palm trees and various other accent plants includes an irrigation system. Added feature of Solar Panels on the roof that sells electricity back to Santee Cooper the excess energy with system including back-up battery. Close to a million in upgrades since 2018. ~A picturesque setting: what more could you desire or need in owning your own personal resort close to the seashore!

302 Kingston Rd., Myrtle Beach

Listing courtesy of Listing Agent: Sandra Jane Sanderson (Cell: 843-222-0440) from Listing Office: Resourceful Realty.

Start Your Search

Provided courtesy of The Coastal Carolinas Association of REALTORS®. Information Deemed Reliable but Not Guaranteed. Copyright 2026 of the Coastal Carolinas Association of REALTORS® MLS. All rights reserved. Information is provided exclusively for consumers’ personal, non-commercial use, that it may not be used for any purpose other than to identify prospective properties consumers may be interested in purchasing.

How much is your home worth?

Get instant property value now!