Horry County, SC Real Estate Search

Horry County, SC 6+ Bathrooms Homes for Sale

Our website features the best real estate search for 6+ bathrooms homes available in Horry County, SC and surrounding areas. It is the only site you will ever need! It is easy-to-use and updated by the official REALTOR®’s database every 15 minutes. 

You can save searches, and get daily email alerts of new listings, price changes, sold data, and market reports. Our Interactive Map Search allows you to view properties on a map or refine your search by drawing the boundaries around the area you desire.

Curious about what’s happening in the Horry County, SC real estate market? Sign up for a  Horry County, SC Real Estate Market Report to see what’s active, under contract, and sold!

Considering selling or refinancing your home? Get an INSTANT property valuation now!

Newest Horry County, SC 6+ Bathrooms Homes for Sale

$944,000
8 Beds 8 Baths 2608020 MLS
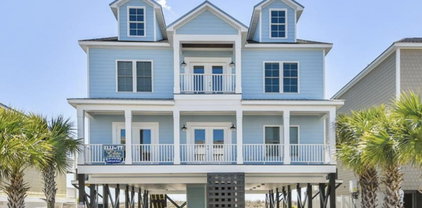
Welcome to 213 76th Avenue North, a beautiful property along the Golden Mile. This jewel offers 8 bedrooms and 7.5 bathrooms and features such as Spacious Layout, generous floor plan with balconies on all three levels, providing ample space for relaxation and entertainment. Proximity to the Beach: Nestled on the beach side in the northern part of Myrtle Beach, known as the Golden Mile, this property is just steps away from the pristine shores, offering easy access to sun, sand, and sea. Private covered parking under the unit accommodates 4-5 cars, private egress, fenced and tree surrounded patio. Common area includes a shared outdoor pool. Each unit offers a PRIVATE ELEVATOR access from garage level to all floors. The First floor features 3 bedrooms, 3bathrooms, a recreational room, and a full size kitchen with stainless steel appliances and granite countertops. The Second floor offers 2 bedrooms, 1.5 bathrooms, a master suite with a master bathroom, a ceramic tiled walk-in shower, a whirlpool tub, and a dual sink bowl vanities, a large Living room, and a large dining area. The Second floor is also equipped with an oversized full kitchen featuring granite countertops, stainless steel appliances, a work island, and a pantry. The Third floor offers 3 bedrooms, 3bathrooms, a laundry room (with a full-size washer/dryer) and an additional Living room. This property must be seen to be appreciated - lots of upgrades such as recessed lighting, and ceramic tile & LVP flooring throughout! The area offers a variety of restaurants, bars, and retail stores, catering to diverse culinary tastes and shopping preferences. The property's prime location provides convenient access to a plethora of attractions along the Grand Strand: Broadway at the Beach: A vibrant shopping, dining, and entertainment complex featuring attractions like Ripley's Aquarium and WonderWorks. Myrtle Beach Boardwalk: A scenic oceanfront boardwalk offering shops, restaurants, and the iconic SkyWheel. Barefoot Landing: A unique shopping and entertainment destination located along the Intracoastal Waterway. Brookgreen Gardens: A National Historic Landmark renowned for its American figurative sculptures, meticulously maintained gardens, and the Lowcountry Zoo. MyrtleBeach State Park: A coastal preserve offering hiking trails, picnic areas, and a fishing pier. Family Kingdom Amusement Park: A seaside amusement park featuring rides and games for all ages. The Market Common: A lifestyle center offering upscale shopping, dining, and entertainment options. T.I.G.E.R.S. Myrtle Beach Safari: An interactive wildlife experience featuring guided tours withexotic animals. The property is located nearby sports centers offer a variety of activities, including tennis, basketball, and fitness classes, catering to active lifestyles. Reputable healthcare providers such as Grand Strand Medical Center and Conway Medical Center are within a short drive, ensuring peace of mind for residents. This property presents an excellent investment opportunityon THE GOLDEN MILE. Its substantial size and prime location making it a sought-after choice for vacationers seeking spaciousaccommodations near the beach. Short term rental and long term rental are allowed. Experience the epitome of coastal living at 213 76th Avenue North, where luxury, convenience, and opportunity converge. Income Reports are availabe upon request. Measurements aand square footage are not guaranteed. Buyer or buyer's agent to verify all information.

213 76th Ave. N Unit B, Myrtle Beach

Listing courtesy of Listing Agent: Liat Edri () from Listing Office: Realty ONE Group Dockside.

$1,750,000
5 Beds 6 Baths 2607743 MLS
Exceptional all-brick estate set on 3.47 acres in a private, non-HOA community, offering space, luxury, and unmatched versatility. This stunning two-story home features 5 bedrooms, 4 full bathrooms, and 2 half baths, designed with both comfort and functionality in mind. Enjoy relaxing mornings and evenings from the covered front porch and private balcony, adding charm and outdoor living space to this incredible home. Step inside to find luxury vinyl plank (LVP), tile, and wood flooring, a formal dining room, and a spacious living area highlighted by an electric fireplace with a beautiful stone accent wall. The gourmet kitchen is a true centerpiece, complete with modern appliances, a range hood, stylish backsplash, ice maker, breakfast bar, and a walk-in pantry, perfect for entertaining or everyday living. The primary suite, located on the main level, offers a private retreat with backyard access, ceiling fan, spa-like En Suite featuring a double vanity, shower, garden tub, and multiple custom walk-in closets. Also on the first floor: a dedicated office, laundry room, two half baths, along with an attached two-car garage that is fully insulated and equipped with HVAC. Upstairs, you’ll find additional flexibility with a second office featuring a Murphy bed, two more bedrooms, and a full bathroom with double sinks, a vanity, a custom shower, and a separate garden tub. The home also includes a large attic space that is spray foam insulated and fully heated and cooled, offering incredible storage or potential additional living space. Step outside to your private outdoor oasis featuring: Brick patio with hot tub and fireplace. Fully equipped outdoor pavilion with granite counters, two refrigerators, ice maker, propane flattop, grill, a fire pit area, basketball court, and Bluetooth landscape speakers. Guest house with bedroom, and a full-size bathroom with large custom tile shower. The property includes a three-bay detached garage with two 10-ft doors and one 12-ft door, 220 & 110 amp service, plus a private bar and bathroom. There’s also a dedicated Boat/RV storage area. Additional upgrades and features include: Three HVAC systems (two replaced in 2018, one in 2025), all with UV light systems. New roof (2025). Tankless hot water heater. Dual sprinkler systems, and much more. This unique property blends luxury, functionality, and privacy which is perfect for those seeking space to live, work, and entertain. Located close to a public boat ramp to the Intracoastal Waterway, shopping, dining, entertainment, and a short drive to the beach. Square footage is approximate and not guaranteed. Buyer responsible for verification.

6125 R C Sarvis Ln., Myrtle Beach

Listing courtesy of Listing Agent: The DeForrest Team () from Listing Office: INNOVATE Real Estate.

$1,399,999
4 Beds 6 Baths 2607628 MLS
Living at its finest. Sprawling 6450 sq ft (+/-) heated 17 room gated estate with an impressive porte-cochere upon pulling up to the home in the charming community of Loris, SC Just 25 mins from door to ocean, outside of all the congestion and noise. Completely renovated in 2008 with beautiful upgrades. 3 surveyed landscaped acres with attractive lighting, natural spring fed ponds with Tons of wildlife to mesmerize you. 37" high Granite counters throughout the home. Gourmet kitchen with stainless steel appliances. Two stainless steel sinks both with garbage disposals, an island w/Bosch range perfect for entertaining and large family gatherings. Beautiful wood floors throughout with the exception of the Theater Room and Workout area. 4 huge en suites, 3 family rooms, formal dining room, large laundry room, Butlers pantry, 2 Formal foyers, 8 seat Theater Room, trey and coffer ceilings including 19 ceiling fans add to the grandeur. Crown moldings and attractive 6 inch baseboards throughout the home plus 2 staircases. Beautiful balcony overlooking the property and lake. 4 gas fireplaces, 1 in the Master en suite, 1 double sided in the living room and kitchen, 1 in the formal family room and 1 on the covered brick terrace. Attractive brick covered porches, oversize 3+ car garage large enough for a large boat or RV. Parking for 20+ with 2 circular driveways. Newly constructed 3' x 180' +/- wood and stone seawall, Outside shower, Outside kitchen, 3 zones, New HVAC and hot water pump are just a few of the upgrades. Attractive outside lighting. Perfect accommodations with plenty of room for an in-law suite. A Must see for yourself! Too many details to list. Call for a tour or any questions you may have. Buyers please provide a pre qualified letter from a lender or proof of funds from your financial institution. Lots more pics.

2790 Fowler Rd., Loris

Listing courtesy of Listing Agent: Randal Longo () from Listing Office: Isave Realty.

$1,999,500
7 Beds 7 Baths 2607521 MLS
A rare opportunity to own one of Conway’s most iconic historic homes, the H.W. Ambrose House. Known locally as “the house that built Conway,” this remarkable early 20th century estate was built by H.W. Ambrose, a key figure in the city’s development. Situated on approximately two acres along Elm Street, one of Conway’s most distinguished historic corridors, the home stands as a true landmark within the community. The residence showcases the scale, craftsmanship, and architectural character that define historic estates of this era. Expansive living spaces, timeless details, and classic design elements reflect the elegance of early 1900s architecture while offering the opportunity for modern living within a truly storied home. Over the past year, the current owners have invested significant care and resources into the property, completing both major improvements and thoughtful repairs throughout the home. Their work reflects a deep commitment to preserving the integrity and legacy of this historic residence while ensuring its continued longevity. Properties of this scale, historical significance, and location rarely become available - and they rarely come fully furnished! The H.W. Ambrose House is more than a home. It is a cornerstone of Conway’s history and one of the city’s most recognized residences. Opportunities like this are exceedingly rare. For the next owner, this is not just a purchase, it is the chance to become the next steward of a truly legendary Conway estate.

1503 Elm St., Conway

Listing courtesy of Listing Agent: Brianna Russell () from Listing Office: Corcoran HM Properties.

$3,975,000
6 Beds 7 Baths 2604828 MLS
Oceanview and Dunes Club—an exceptional blend of coastal luxury and relaxed living. This magnificent, almost 9000 sq. ft. residence is crafted with extraordinary attention to detail inside and out, offering sweeping ocean views from multiple vantage points throughout the home. Updated and renovated to bring the trends into 2026, must-see kitchen and master bedroom/bathroom enhancements. Come through the gates and try to take it all in...the mature landscaping with gorgeous like oaks, the ocean breeze and salt air, and the peaceful sound of the waves, a few steps from your backyard. Step onto the welcoming front porch and into an impressive foyer that opens to a grand great room featuring floor-to-ceiling custom windows, built-ins, and a gas fireplace. To the left, a spacious office showcases custom cabinetry, wainscoting, and exquisite crown molding. To the right, a formal dining room comfortably seats twelve—perfect for entertaining, holidays, and family gatherings. The gourmet kitchen is a chef’s dream, complete with custom cabinetry, beautiful quartz countertops, expansive prep space, and premium stainless steel appliances, including a warming drawer, Sub-Zero refrigerator, and Thermador gas range. The adjoining keeping room offers ocean views and easy access to the home’s outdoor living spaces. An elevator or elegant staircase provides access to all levels. The second floor features a loft with ocean views and a split bedroom layout. Each bedroom opens onto a generous balcony overlooking the backyard and the Atlantic beyond. The top floor is designed for entertainment and comfort, boasting a stunning media room with surround sound, theater lighting, and a retractable screen—ideal for movie nights or game days. A card table area and a convenient kitchenette make this level perfect for guests or a mother-in-law suite, complemented by two additional bedrooms. Could also be a perfect spot for a private gym! Perfectly situated on the largest rear lot in the Dunes Oceanfront area, this estate is a rare offering—experience the best of coastal living in one of the area's most premier locations.

8704 N Ocean Blvd., Myrtle Beach

Listing courtesy of Listing Agent: Jason Green Team (jason@grandedunesproperties.com) from Listing Office: GRANDE DUNES PROPERTIES.

$3,600,000
8 Beds 8 Baths 2603235 MLS
Premier oceanfront home offered at the highest level of oceanfront living. This exceptional Cherry Grove home sits directly on the Atlantic with private beach access and unobstructed coastline views. Comprising of 8 bedrooms and 7.5 bathrooms, the residence pairs expansive scale with refined coastal finishes and a layout designed for elevated living and hosting. Designed for both luxury living and premium short-term rental performance, the home features expansive open living areas, multiple oceanfront balconies, and a chef-style kitchen ideal for hosting and high-capacity use. Interior highlights include large windows and open sight lines throughout the home to maximize natural light and frame ocean views from multiple interior spaces. The home also includes a dedicated game area and elevator access enhancing comfort, efficiency, and guest experience. Outdoor amenities rival a private resort, with a heated oceanfront pool, hot tub, expansive deck space, outdoor shower, and immediate beach access, supporting elevated rental rates and exceptional owner enjoyment. Ample on-site parking and a thoughtful floor plan ensure ease of operation for large groups. Positioned near dining, golf, and coastal attractions, this property represents a rare opportunity to acquire a high-caliber oceanfront asset with luxury appeal, strong rental history, and long-term value in one of the Grand Strand’s most established beachfront communities.

3708 North Ocean Blvd., North Myrtle Beach

Listing courtesy of Listing Agent: Jameson Scott () from Listing Office: Keller Williams Innovate South.

$2,989,000
4 Beds 6 Baths 2603205 MLS
Grande Dunes latest masterpiece rises within the gated Capri Village, perfectly positioned along the 3rd hole of the Resort Course where architectural elegance meets championship golf views. Encompassing approximately 5,485 heated square feet, this exceptional new construction residence offers a thoughtfully designed floor plan that blends refined craftsmanship with modern coastal living. The main level unfolds into expansive gathering spaces including a dramatic great room, designer kitchen, formal dining area, and custom bar each intentionally oriented to capture serene fairway vistas. The private owner’s suite serves as a true retreat, complete with dual walk-in closets, a spa-inspired bath, and seamless access to outdoor living, multiple fireplaces, and soaring ceiling heights flood the interiors with natural light while framing picturesque golf course views. The upper level provides additional guest suites and a spacious game room, offering flexibility and privacy for family and guests alike. Covered lanais and outdoor entertaining spaces extend the home’s livability year-round, delivering an elevated lifestyle within one of Grande Dunes most prestigious gated communities. Living in Grande Dunes means exclusive access to the renowned Ocean Club with fine dining, beachfront pools, and private beach services. This2,200 acre master planned community also features two championship golf courses, a 126 slip deep water marina, and a world class tennis facility. Golf enthusiasts will enjoy the Resort Course, open to the public, and the Nick Price designed Members Club, a private retreat. *Please note: Additional membership is required for access to the Members Club and Tennis facilities. The 126 slip deep water marina accommodates yachts up to 120 feet, while the Har Tru tennis facility provides world class training and recreation. Please note,additional membership is required for access to the Members Club and tennis facilities. Grande Dunes is conveniently located in Myrtle Beach, just minutes from upscale shopping, dining, and the Grand Strand Medical Center. This is your opportunity to live in one of the area’s most sought after luxury communities. Come live the Grande Dunes lifestyle and contact the listing agent for more informationtoday.

8625 Bella Vista Circle, Myrtle Beach

Listing courtesy of Listing Agent: Joshua Carter () from Listing Office: RE/MAX Executive - Grande Dunes.

$1,139,500
5 Beds 7 Baths 2602878 MLS
Discreetly positioned at the end of a quiet cul-de-sac, this distinguished 5-bedroom, 6.5-bath residence offers an exceptional level of privacy, scale, and timeless Coastal Carolina elegance. The setting feels intentionally secluded, creating a private retreat atmosphere while remaining just moments from the best of Myrtle Beach. A graceful arrival sets the tone, with the low-traffic cul-de-sac providing a sense of exclusivity and tranquility. Inside, the home unfolds into light-filled, generously proportioned living spaces designed for both refined entertaining and comfortable everyday living. Thoughtful architectural details, a natural flow, and flexible living areas enhance the home’s elevated yet inviting character. Expansive indoor-outdoor living allows for effortless gatherings or quiet moments of relaxation, with outdoor spaces offering a serene backdrop surrounded by established landscaping and neighborhood charm. The balance of privacy and convenience is unmatched, with premier shopping, dining, championship golf, beaches, and major thoroughfares all just minutes away. Homes of this caliber—offering this combination of location, privacy, and sophistication—are increasingly rare. 6017 Fishhawk Court presents a compelling opportunity to experience coastal luxury living in a setting that truly stands apart.

6017 Fish Hawk Ct., Myrtle Beach

Listing courtesy of Listing Agent: Keri Schaeffer (Cell: 843-655-7594) from Listing Office: Keller Williams Oak and Ocean.

$3,199,000
6 Beds 8 Baths 2602788 MLS
Truly a Rare find on the direct Intracoastal Waterway. NEW PRICE!!!! This boutique community looks amazing!!! We have this Home ready, for the first buyer to call Home!!! Located within the private, gated enclave of Serenity Point, this custom waterfront residence offers a rare combination of scale, privacy and true Waterway Living. With only 16 custom homes within the community, Serenity Point stands out as one of Little River's most discreet and desirable addresses. This home does have a permit for your own private dock, offering direct Ocean access from your dock. This Home encompasses approximately 5632 square feet of heated living space and just under 10,000 square feet under roof. Designed for refined everyday living and elegant coastal entertaining. The residence features six bedrooms and seven-and-one half baths, thoughtfully arranged across three levels. The first floor level has a 3-car epoxy finished garage, that is temperature controlled. As you enter the home on the first floor, your will find a private entertainment retreat, offering a spacious gathering area with an efficiency-style kitchen, a full pool bath, and direct access to the outdoor living spaces. A private in-law suite with full bath and kitchenette-style setup, also opens directly to the pool deck, ideal for extended family or guest accommodations. The second - main level is the heart beat of the home with Breathtaking Views that are constantly changing. Inside, soaring 19-foot coffered ceilings, a dramatic catwalk, and expansive living spaces create a sense of architectural grandeur, while 16-foot stackable sliding glass doors blur the line between indoors and out, opening to the resort-style outdoor living area. The gourmet kitchen is a true showpiece, featuring custom cabinetry, stainless appliances, striking quartz countertops, custom tile backsplash, pantry, and an oversized island perfect for gathering with family and guests. This Open floor plan is great for entertaining and being together. A living area that captivates the waterway with a wall of Glass and the ever-changing stage of entertainers (boats) that pass by. Yes from your couch!!! The Master Ensuite located on the main level is a private sanctuary. The Spa-inspired Bath with Quartz countertops and refined tile floors set a timeless tone, while a large marble walk-in shower, a soaking tub, and a separate water closet offer modern luxury. Every detail has been curated for comfort and elegance. Next to the Master suite is a Laundry Room area with lots of natural light, quartz counters and under-mount sink. Also, on the main floor is a powder room, and a Guest bedroom ensuite on the main floor. Could be a flex room if needed. The third level is open and airy and offers so much Natural light with a nice spacious loft living area. Two bedroom en-suites with full baths, face the direct Intracoastal Waterway and have direct access to the third floor expansive deck with grill area and beverage station. This makes for a perfect setting for entertaining and taking in the incredible Sunsets. The three en-suite bedrooms on this level offer your guests privacy and space. There is an additional area for Laundry facility on this level. Step outside to your private oasis: a saltwater heated pool with tanning shelf, bar seating, and a cascading waterfall spa, Ideal for sunset dinners overlooking the water. Multiple balconies provide panoramic views of the Intracoastal, making every morning and evening feel like a vacation. Such a Happy Home!!! For boating enthusiasts, a community boat ramp and boat slips are available. This is more than a home—it’s a rare opportunity to own a premier waterfront retreat that seamlessly blends luxury, lifestyle, and the freedom of life on the water. Schedule your Private showing today and experience coastal living at its finest.

129 Serenity Point Dr., Little River

Listing courtesy of Listing Agent: Traci Miles Team (Cell: 843-997-8891) from Listing Office: CENTURY 21 Boling & Associates.

$6,998,000
7 Beds 9 Baths 2602364 MLS
8908 N. Ocean Blvd: The Crown Jewel of the Dunes. 7 Bedrooms | 9 Bathrooms | 12,000 Total Sq. Ft. | 0.51 Oceanfront Acres. The Narrative: Pristine, Private, and Peerless Rising from the dunes like a Mediterranean sanctuary, 8908 N. Ocean Blvd is a masterclass in coastal opulence, now reimagined for 2026. Following a comprehensive 2025 exterior restoration and a complete interior curation, this estate is being offered in pristine, "never-lived-in" condition. This is not simply a residence; it is a turnkey private resort for the buyer who demands immediate, uncompromised excellence. The Arrival & Design. Pass through the gated stone entrance to a striking white-stucco facade topped with a signature terra cotta roof. Inside, the home centers around a gravity-defying, 3-story floating spiral staircase—a sculptural marvel of custom hardwood and wrought iron. For convenience, a commercial-grade elevator serves all levels, ensuring seamless movement through the 12,000 square feet of architectural grandeur. The 2025 Revitalization, Every inch of this estate has been scrutinized and elevated. A "New Construction" Feel: The 2025 full-body repaint provides a crisp, luminous finish that reflects the Atlantic sun. Bespoke Interiors: The estate is sold fully furnished with an entirely new, never-used collection of designer pieces. Every room has been professionally curated to balance grand scale with coastal comfort. The Trex Boardwalk: A brand-new, high-durability Trex boardwalk has been installed, leading you from your private pool deck through the protected dunes to the high-tide line. Culinary & Entertainment Excellence. The heart of the home is a gourmet kitchen featuring a massive granite center island and a professional Viking appliance suite, including gas cooktops and double ovens. The adjacent living salon, anchored by a stone fireplace and soaring coffered ceilings, features a wall of glass that frames the ocean like a living painting. The Outdoor Oasis. The oceanfront terrace is an entertainer’s dream, featuring: A 20' x 40' designer heated pool and an 8-person spilling spa. Expansive covered balconies (including a second outdoor kitchen) that offer 180-degree views of the Atlantic. Total privacy provided by the exclusive, residential-only zoning of the Dunes section—no high-rises, no crowds, just the sound of the surf. The Fine Print. Status: Turnkey / Fully Furnished (All New). Tech: Latest Control4 Smart Home Integration.

8908 N Ocean Blvd., Myrtle Beach

Listing courtesy of Listing Agent: Ashley Brooks () from Listing Office: TheGrandStrandSalesGroupEXP.

$3,900,000
3 Beds 6 Baths 2602138 MLS
This stunning waterfront estate elevates coastal living to an unparalleled level, offering direct Intracoastal Waterway access in the heart of the charming seaside town of Little River, South Carolina. Located in the secluded Eastport community, this exceptional property spans approximately 2.17 acres of meticulously manicured grounds and boasts nearly 210 feet of pristine waterfront—an exquisite setting for the discerning buyer. Nestled at the end of a private drive, the residence offers approx 3,477 sq. ft. of thoughtfully designed heated living space, blending luxury, privacy, and sophisticated coastal charm. Inside, you’ll find three beautifully appointed bedrooms, each with its own full en-suite bath. The primary suite serves as a true retreat, featuring a spa-inspired bath with a double shower, a luxurious soaking tub, and an elegantly designed walk-in closet. The gourmet kitchen is a chef’s masterpiece, equipped with a Gas Thermador Range, Sub-Zero full refrigerator and freezer, and an expansive scullery complete with a steam oven, second dishwasher, and dedicated ice machine. The adjoining great room includes a refined wet bar with an additional ice maker and wine cooler, creating the ideal space for entertaining. A spacious formal dining area further enhances the home’s exceptional hosting capabilities. Resort-style outdoor living defines the property’s beautifully designed grounds. Enjoy a 20' x 38' heated pool and spa, a fully equipped outdoor kitchen, a charming fire pit perfect for evening gatherings under the stars, and a fenced backyard with aluminum fencing for added appeal. The covered dock includes a 16,000-lb boat lift, jet ski lift, and captivating landscape and dock lighting creating an enchanting ambiance along the waterfront. Distinguished extra features include a whole-house Generac propane generator, encapsulated crawl space, white oak hardwood floors throughout, underground utilities, and a comprehensive irrigation system. The property also offers a two-car attached garage, a detached two-car garage and a separate storage building. Exuding timeless elegance and exceptional craftsmanship, this waterfront estate offers a rare opportunity to enjoy luxurious, secluded coastal lifestyle in the peaceful Eastport community. Truly a fisherman’s and boater’s paradise, this property provides serene waterfront living with direct Intracoastal Waterway access—an ideal retreat for those who cherish life on the water and all if has to offer.

4894 Eastport Blvd., Little River

Listing courtesy of Listing Agent: Bonner Herring () from Listing Office: Destination Carolina Prop.

$1,075,000
5 Beds 6 Baths 2601060 MLS
This beautifully appointed, fully furnished, 5-bedroom, 5.5 bath, raised beach home features an elevator, a private pool, comfortably sleeps 16 and is only .4/mile to the beaches of Garden City. Built in 2023 this coastal beauty has picturesque views of the marsh with glimpses of the ocean just over the horizon. This attractive, modern beach home is situated perfectly for Seaside living, whether as a primary residence, a second home vacation retreat or a turn-key investment property. Each bedroom features its own private en-suite bathroom complete with granite counter tops and tile floors, ensuring maximum comfort, convenience and privacy for all. The large primary bedroom contains a king bed, its own private covered balcony overlooking the marsh of Garden City, as well as a walk-in tiled shower, double vanity and a generous walk-in closet. The fully equipped kitchen includes granite counter tops, a farmhouse-style sink, abundant cabinetry and stainless-steel appliances making it ideal for entertaining and everyday living. Also Included are six large screen smart TV’s (75” in Living room, 55” in each bedroom) and Samsung Washer and Dryer. The convenient elevator services all three levels which helps with both groceries and luggage. The back yard is fully fenced and along with the tropical palm trees surrounds the private pool creating a perfect space for family gatherings and outdoor enjoyment. Short term rentals are allowed, and the home is not in an HOA. Attached are actual rental numbers from a local property management company, that they achieved at a home two doors down which is an identical layout, this highlights the strong income potential of this exceptional property. Close to great restaurants, shops, fishing, wonderful entertainment and only 1 block to the Sanford D. Cox community park

695 Elizabeth Dr., Murrells Inlet

Listing courtesy of Listing Agent: Jim Neely () from Listing Office: Realty ONE Group Dockside.

$2,349,000
8 Beds 9 Baths 2600504 MLS
Experience oceanfront living on a scale few properties ever achieve at 132 N. Waccamaw Dr., a commanding beachfront estate where size, comfort, and rental potential converge effortlessly. A brand-new in-ground pool, installed in 2026, adds a private resort-style element that elevates both guest experience and rental appeal. With 8 bedrooms and 8.5 bathrooms, this home delivers the capacity and privacy needed for large groups, multi-family stays, or a top-tier vacation rental portfolio addition. Perched just steps away from the Garden City Pier, the location offers instant walkability to a landmark attraction while keeping the shoreline quiet and exclusive. The interior blends coastal warmth with upscale craftsmanship, featuring detailed millwork, layered ceiling heights, and an open layout built to showcase the ocean from nearly every angle. An elevator spans all levels, a critical advantage for guest convenience and luggage-heavy rental turnovers. Every bedroom includes a private ensuite, many designed with spa-style features like jetted soaking tubs, glass-framed showers, or custom tile work. Multiple rooms step out to covered balconies, giving guests personal outdoor space with salt-air views. The main living area is wrapped in oceanfront windows, capturing sunrise views that feel cinematic and immersive. Outdoors, the home transforms into a private resort setting, anchored by an outdoor kitchen perfect for grilling, gatherings, and evening entertaining. Sold completely furnished and turn-key, the property is rental-ready the moment the keys change hands. Just beyond the door, owners and guests can enjoy the best of the Grand Strand--pier nightlife, fresh seafood dining, golf, and boutique shopping. Murrells Inlet's relaxed charm brings authenticity to the luxury, offering a coastal experience rooted in local culture and repeat-visitor appeal. Properties of this size, positioning, and beachfront utility are increasingly scarce, making this home a true standout in both lifestyle and investment categories. This isn't just a home by the ocean--it's a property designed for memory-making, hosting, and income generation at the highest level. Do not wait, schedule your showing today.

132 N Waccamaw Dr., Murrells Inlet

Listing courtesy of Listing Agent: Greg Harrelson Sales Team () from Listing Office: Century 21 The Harrelson Group.

$1,280,000
5 Beds 6 Baths 2529895 MLS
Discover this brand-new construction 5-bedroom, 5.5-bath coastal retreat just one block away from the beach featuring an in-ground saltwater pool, anticipated for completion in late spring. Designed for both comfort and investment potential, this home offers two spacious primary suites and can comfortably accommodate large groups, making it ideal for short-term rental use. High-end finishes throughout include two separate living areas, a putting green, a service bar window for entertaining, and a modern beach inspired design that requires no upgrades. The ground level includes covered parking, an outdoor shower, and a finished ground-floor space suitable for an additional bedroom, golf cart storage, or a flexible entertainment area. Enjoy an enclosed staircase that leads to the main living level, showcasing an open-concept kitchen and living room with stainless steel appliances, quartz countertops, soft-close cabinetry, a breakfast bar, and abundant natural light. This level also features a powder room, a walk-out covered balcony perfect for morning coffee or evening sunsets, and a primary suite with a fully tiled, glass-enclosed shower and dual vanities. The third floor offers a loft or office flex space, three additional bedrooms, and two full bathrooms with dual vanities. Located east of Highway 17 in the highly sought-after Surfside Beach rental district, short-term rentals are permitted. Just 0.1 miles from the beach, enjoy easy access by foot or golf cart. Surfside Beach is known for its public beach access, Ocean Boulevard parking, new restaurants, a recently completed pier, parks, library, tennis courts, and more. Don’t miss this rare opportunity to own a turn-key beach home in one of Surfside Beach’s most desirable locations—just in time for the season. Photos shown are of a completed model home with the same floor plan. Ask about are fully furnished airbnb ready options!

913 S Dogwood Dr. S, Surfside Beach

Listing courtesy of Listing Agent: The Davis Team (Cell: 843-421-5483) from Listing Office: EXP Realty LLC.

$3,600,000
8 Beds 8 Baths 2527704 MLS
The Atlantic Whale invites you to experience oceanfront living at its finest—just south of the iconic Cherry Grove Pier. This stunning 8-bedroom, 7.5-bath coastal retreat is designed for relaxation, recreation, and unforgettable memories. With accommodations for up to 30 guests, it’s the ideal choice for large families, vacationers, or investors seeking a high-performing rental property. Enjoy breathtaking ocean views from two spacious balconies, or gather in the open-concept living area featuring a 75” flat-screen TV, fireplace, and wet bar—perfect for entertaining. The chef’s kitchen offers a generous breakfast bar and dining table, each seating ten, plus a walk-in pantry and large laundry room for added convenience. Three luxurious primary suites provide comfort and privacy—two with sweeping ocean views upstairs and one on the main level with accessibility features. The top floor is a guest favorite, offering a vibrant game room with pool and foosball tables, a lounge area with three sofas, and two bunk rooms connected by a shared bath. Step outside to your private oceanfront oasis featuring a new pool, spa, and sun deck—an ideal setting for grilling out or unwinding to the sound of the waves. With on-site parking for seven vehicles, “The Atlantic Whale” combines luxury, space, and location into one exceptional coastal getaway. Schedule your private showing today and discover why this exceptional beach home stands out among North Myrtle Beach’s premier oceanfront properties.

3302 N Ocean Blvd., North Myrtle Beach

Listing courtesy of Listing Agent: Bryan Cox () from Listing Office: Realty ONE Group Dockside.

$3,999,999
5 Beds 6 Baths 2518316 MLS
4803 Burchap Drive, a one-of-a-kind luxury estate located in the prestigious Golden Mile section of Myrtle Beach—just steps from the ocean! This stunning coastal retreat offers over 9,000 heated square feet of meticulously designed living space, featuring 5 spacious bedrooms and 5.5 bathrooms, all situated on a beautifully landscaped half-acre+ lot. From the moment you enter, you’re greeted by soaring ceilings, elegant finishes, and an open floor plan perfect for both everyday living and upscale entertaining. The gourmet kitchen offers high-end appliances, double ovens, custom cabinetry, and a large island. Multiple living areas, including a formal living room, family room, and a custom-built home theater, offer plenty of space to relax or host guests. The expansive primary suite features a spa-like bathroom with double vanities, a soaking tub, and a massive walk-in shower. Each additional bedroom is generously sized with private or semi-private bath access. Step outside to your own resort-style backyard oasis. Enjoy the custom-designed in-ground pool with swim-up bar, a private putting green, spacious patio, and multiple lounging areas—all surrounded by lush landscaping for privacy. Whether you’re relaxing poolside, entertaining guests, or enjoying the beach just a short walk away, this home offers the ultimate coastal lifestyle. Additional features include a large laundry room, multiple flex spaces, abundant storage, and an oversized garage. This home must be seen to be fully appreciated. Don't miss the rare opportunity to own a true estate property in one of Myrtle Beach’s most iconic neighborhoods. Schedule your private tour today!

4803 Burchap Dr., Myrtle Beach

Listing courtesy of Listing Agent: Dominic Siciliano () from Listing Office: Keller Williams The Forturro Group.

$4,200,000
5 Beds 8 Baths 2513749 MLS
Media contact: Amazing "One of a Kind" Beautiful Waterway home with tons of unique features and spaces. As you walk into the home through massive iron and glass doors you are greeted by a spectacular custom spiral staircase, but have the option of an elevator to reach the second floor. The oversized family room has a panoramic view of the waterway that includes 30 foot ceilings and a fireplace. The chef's kitchen has commercial grade appliances, wine cellar, and butlers pantry. Not just one but two dining spaces with an oversized bar area. The very spacious Master bedroom has a view of the waterway, His and Her closets, marble Garden Jacuzzi Tub, double doored marble 10 x 8 shower and separate vanity areas. The home has 5 additional bedrooms, 5 full baths and 3 half baths. Separate entrance to a Mother In Law Suite with a kitchen, full bath, and living area. The library has custom shelving and a fireplace with a coffered ceiling. The media room is 32 x 11 with a wet bar. Private 40" Trex Dock with a floating dock, a 20,000 lb boat lift and a 16,000 lb boat lift. Home sits on a lavished landscaped yard with a custom paver driveway centered around a fountain. Oversized 2 car garage. On 130 ft of Waterway frontage. This home is a must see to really appreciate the luxury details and all the quality construction throughout.

2715 Ships Wheel Dr., North Myrtle Beach

Listing courtesy of Listing Agent: Cherie Hardy (Cell: 843-902-1593) from Listing Office: EXP Realty LLC.

Start Your Search

Provided courtesy of The Coastal Carolinas Association of REALTORS®. Information Deemed Reliable but Not Guaranteed. Copyright 2026 of the Coastal Carolinas Association of REALTORS® MLS. All rights reserved. Information is provided exclusively for consumers’ personal, non-commercial use, that it may not be used for any purpose other than to identify prospective properties consumers may be interested in purchasing.