Fair Bluff, NC Real Estate Search

Fair Bluff, NC 6+ Bathrooms Homes for Sale

Our website features the best real estate search for 6+ bathrooms homes available in Fair Bluff, NC and surrounding areas. It is the only site you will ever need! It is easy-to-use and updated by the official REALTOR®’s database every 15 minutes. 

You can save searches, and get daily email alerts of new listings, price changes, sold data, and market reports. Our Interactive Map Search allows you to view properties on a map or refine your search by drawing the boundaries around the area you desire.

Curious about what’s happening in the Fair Bluff, NC real estate market? Sign up for a  Fair Bluff, NC Real Estate Market Report to see what’s active, under contract, and sold!

Considering selling or refinancing your home? Get an INSTANT property valuation now!

Newest Fair Bluff, NC 6+ Bathrooms Homes for Sale

$1,280,000
5 Beds 6 Baths 2529895 MLS
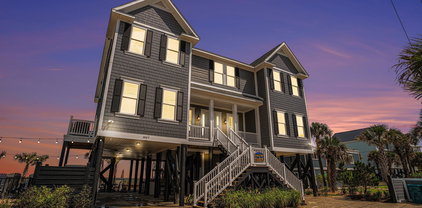
Discover this brand-new construction 5-bedroom, 5.5-bath coastal retreat just one block away from the beach featuring an in-ground saltwater pool, anticipated for completion in late spring. Designed for both comfort and investment potential, this home offers two spacious primary suites and can comfortably accommodate large groups, making it ideal for short-term rental use. High-end finishes throughout include two separate living areas, a putting green, a service bar window for entertaining, and a modern beach inspired design that requires no upgrades. The ground level includes covered parking, an outdoor shower, and a finished ground-floor space suitable for an additional bedroom, golf cart storage, or a flexible entertainment area. Enjoy an enclosed staircase that leads to the main living level, showcasing an open-concept kitchen and living room with stainless steel appliances, quartz countertops, soft-close cabinetry, a breakfast bar, and abundant natural light. This level also features a powder room, a walk-out covered balcony perfect for morning coffee or evening sunsets, and a primary suite with a fully tiled, glass-enclosed shower and dual vanities. The third floor offers a loft or office flex space, three additional bedrooms, and two full bathrooms with dual vanities. Located east of Highway 17 in the highly sought-after Surfside Beach rental district, short-term rentals are permitted. Just 0.1 miles from the beach, enjoy easy access by foot or golf cart. Surfside Beach is known for its public beach access, Ocean Boulevard parking, new restaurants, a recently completed pier, parks, library, tennis courts, and more. Don’t miss this rare opportunity to own a turn-key beach home in one of Surfside Beach’s most desirable locations—just in time for the season. Photos shown are of a completed model home with the same floor plan. Ask about are fully furnished airbnb ready options!

913 S Dogwood Dr. S, Surfside Beach

Listing courtesy of Listing Agent: The Davis Team (Cell: 843-421-5483) from Listing Office: EXP Realty LLC.

$3,600,000
8 Beds 8 Baths 2527704 MLS
The Atlantic Whale invites you to experience oceanfront living at its finest—just south of the iconic Cherry Grove Pier. This stunning 8-bedroom, 7.5-bath coastal retreat is designed for relaxation, recreation, and unforgettable memories. With accommodations for up to 30 guests, it’s the ideal choice for large families, vacationers, or investors seeking a high-performing rental property. Enjoy breathtaking ocean views from two spacious balconies, or gather in the open-concept living area featuring a 75” flat-screen TV, fireplace, and wet bar—perfect for entertaining. The chef’s kitchen offers a generous breakfast bar and dining table, each seating ten, plus a walk-in pantry and large laundry room for added convenience. Three luxurious primary suites provide comfort and privacy—two with sweeping ocean views upstairs and one on the main level with accessibility features. The top floor is a guest favorite, offering a vibrant game room with pool and foosball tables, a lounge area with three sofas, and two bunk rooms connected by a shared bath. Step outside to your private oceanfront oasis featuring a new pool, spa, and sun deck—an ideal setting for grilling out or unwinding to the sound of the waves. With on-site parking for seven vehicles, “The Atlantic Whale” combines luxury, space, and location into one exceptional coastal getaway. Schedule your private showing today and discover why this exceptional beach home stands out among North Myrtle Beach’s premier oceanfront properties.

3302 N Ocean Blvd., North Myrtle Beach

Listing courtesy of Listing Agent: Bryan Cox () from Listing Office: Realty ONE Group Dockside.

$3,700,000
5 Beds 6 Baths 2527033 MLS
Located in the prestigious gated community of DeBordieu Colony, 58 Swan Point Trail is a custom-built coastal masterpiece that captures the essence of Lowcountry luxury living. Privately set on a quiet cul-de-sac with panoramic golf course views, this home offers timeless architectural design, refined craftsmanship, and modern coastal resilience just moments from the Atlantic Ocean and DeBordieu Beach. Spanning 9,709 total square feet under roof, the residence includes 5,552 heated square feet, 989 square feet of Ipe wood porches, and 3,168 square feet of garage, storage, and workshop space. The inverted floor plan places the primary suite on the main living level for privacy, convenience, and comfort. Inside, hand-selected heart pine floors, custom millwork, and tall ceilings reflect a commitment to quality throughout. The gourmet kitchen features premium appliances, granite countertops, and a generous island that flows seamlessly into the family room, creating the perfect setting for entertaining or relaxed evenings by the fire. A grand trophy room serves as one of the home’s most memorable spaces, with a soaring ceiling, dramatic architectural detailing, and a historical masonry fireplace that creates a warm, inviting atmosphere for gatherings, celebrations, or quiet reflection. Above the main living areas, a charming tower room complete with a loft bed offers a peaceful retreat ideal for resting, reading, writing, or enjoying sunset cocktails in a private, light-filled setting. The lower level includes beautifully appointed guest suites and a versatile den - perfect for movie nights, games, or a children’s playroom. Exterior details such as copper roofing, hurricane-impact windows, and a whole-house generator ensure beauty, durability, and peace of mind. Expansive Ipe wood porches, both front and rear, create the ultimate indoor-outdoor living experience and capture the breezes that define Southern coastal life. A rare and valuable opportunity, the owner’s DeBordieu Golf Founders Membership is available for purchase with the home. This exclusive membership provides access to the championship Pete Dye-designed golf course, private clubhouse, fine dining, tennis and pickleball courts, fitness center, and the private oceanfront beach club—all within one of South Carolina’s most sought-after coastal communities. 58 Swan Point Trail embodies coastal sophistication, golf-side luxury, and timeless craftsmanship—where every detail was designed for comfort, beauty, and connection to the Lowcountry landscape.

58 Swan Point Trail, Georgetown

Listing courtesy of Listing Agent: Perry Peace Team () from Listing Office: Peace Sotheby's Intl Realty PI.

$7,500,000
11 Beds 14 Baths 2526544 MLS
Brand New 11 Bedroom, 13 Bathroom 9000 Heated Sq. Ft. Custom Home Build opportunity on a massive North Litchfield lot presented by one of the areas premier high end Custom Home Builders. Front and Rear renderings are to scale and show the house as it will sit on the lot and custom Landscaping plan including paver driveway, side fencing, and rear pool area are all shown to scale. Plans are uploaed into MLS and also can be found individually as pictures. Specifications wise the house as listed contemplates the high end features one would expect from a premium custom build such as Standing Seam Roof, Spray Foam, Azek Soffit and Trim, Trex/Timbertech Composite Decking, Custom Cabinetry with Quartz countertops through out, Custom Tile in all bathrooms excepting three kids rooms, custom built'ins, copious trim, too many details to put in public remarks please contact your realtor to contact listing agent for contemplated specifications and examples of previous work which can be seen in person. Property will be sold furnished and custom furnishing package (including room renderings of each room) will be uploaded when available. Audio Video (including the custom Theatre Room) is also included and specifications have been uploaded and are available for further reivew as well. The listed price is a turn key, ready to walk in and enjoy at delivery build opportunity.

436 Parker Dr., Litchfield

Listing courtesy of Listing Agent: Phil Murdock Jr () from Listing Office: Surfside Realty Co Inc.

$3,299,000
5 Beds 7 Baths 2522678 MLS
How SWEET it would be to call this home...an exceptional 5-bedroom, 5 full bath, 2 half bath estate nestled on a rare double lot with an impressive 100 feet of serene creek-front property with panoramic creek & ocean views. This fully furnished residence is a perfect blend of elegance and modern convenience, offering over-the-top attention in every detail. Maintained and professionally designed interior by Rose Arbor, where high-end finishes are found throughout the furnishings, fixtures and decor. Renovated & basically a new home as of 2019 and 2024 upgrades including: walls with footers, brick work & fencing, porch foundations, brand new swimming pool with electronic cover and new equipment which includes a natural gas pool heater along with an electric pool chiller to keep the pool clean, safe and enjoyable all year round! New pool deck, pool house with outdoor fireplace, sink and restroom, new in-ground drainage/piping, two new porches, new extended roof on south side and front awning, new boat lift & Jet ports! Professional landscaping including 30+ palms with landscape lighting, and base material with drainage out to sea wall, new vinyl sea-wall with a rasied trex deck cap, new shutters & brick accents, and a restructured driveway to allow for double the amount of parking. There is a boat lift permit in place along with plans and space to add a "boat house". No expense has been spared! The attention to detail is amazing including the strategic brick work, for example: the pool deck has a decorative square piece of brick to conceal the functional drains rather than using a conventional drain cover that interrupts the aesthetic of the surface. The well-appointed home offers over 4,200 heated square feet of thoughtfully designed living space with views from each room. The open-concept layout that flows effortlessly from one room to the next with abundant natural light pouring in through large windows across the front of the home. A standout feature of this home is the residential elevator, making it easy to move between floors. The main level includes an open concept kitchen and living area with hardwood flooring, granite countertops, gas range, stainless steel appliances, with an adjoining family room and dining area which leads out to a full-length screened in porch. There are two primary suites on each level. On the second level you'll find four generously sized bedrooms, including a versatile oversized bunk room or playroom—ideal for kids, guests, or even as a creative space. There is an extra living space ensures everyone has room to relax or gather without crowding the main living areas. Conveniently located on this level is a dedicated laundry room, keeping daily routines running smoothly. Whether you're hosting family or friends, or offering the home as a rental, there is plenty of space, privacy, and functionality. Outdoor living at it's finest including: newly constructed porches, a brand-new custom swimming pool, and an impressive pool house, this home creates an outdoor oasis ideal for year-round enjoyment. Specifically the pool house includes: A fireplace and built-in space for firewood, full bathroom, mounted TV and sitting area and a bar area for seating. This waterfront property features a private boat dock designed for both convenience and relaxation, offering direct access to the inlet and open ocean—a true boater’s dream! The possibilities are endless here, The lush lawn stretches toward the creek, creating a natural backdrop ideal for weddings and private parties as you can see in some of the photos. A great venue location with plenty of parking! Walking distance to restaurants and entertainment! Properties like this are truly rare—offering luxury, space, and unmatched access to water and outdoor living. Don’t miss your chance to own this one-of-a-kind coastal retreat. Opportunities like this don’t come around often!

4853 Highway 17, Murrells Inlet

Listing courtesy of Listing Agent: Tyson Jones (Cell: 910-991-5528) from Listing Office: The Litchfield Company Real Estate.

$3,999,999
5 Beds 6 Baths 2518316 MLS
4803 Burchap Drive, a one-of-a-kind luxury estate located in the prestigious Golden Mile section of Myrtle Beach—just steps from the ocean! This stunning coastal retreat offers over 9,000 heated square feet of meticulously designed living space, featuring 5 spacious bedrooms and 5.5 bathrooms, all situated on a beautifully landscaped half-acre+ lot. From the moment you enter, you’re greeted by soaring ceilings, elegant finishes, and an open floor plan perfect for both everyday living and upscale entertaining. The gourmet kitchen offers high-end appliances, double ovens, custom cabinetry, and a large island. Multiple living areas, including a formal living room, family room, and a custom-built home theater, offer plenty of space to relax or host guests. The expansive primary suite features a spa-like bathroom with double vanities, a soaking tub, and a massive walk-in shower. Each additional bedroom is generously sized with private or semi-private bath access. Step outside to your own resort-style backyard oasis. Enjoy the custom-designed in-ground pool with swim-up bar, a private putting green, spacious patio, and multiple lounging areas—all surrounded by lush landscaping for privacy. Whether you’re relaxing poolside, entertaining guests, or enjoying the beach just a short walk away, this home offers the ultimate coastal lifestyle. Additional features include a large laundry room, multiple flex spaces, abundant storage, and an oversized garage. This home must be seen to be fully appreciated. Don't miss the rare opportunity to own a true estate property in one of Myrtle Beach’s most iconic neighborhoods. Schedule your private tour today!

4803 Burchap Dr., Myrtle Beach

Listing courtesy of Listing Agent: Dominic Siciliano () from Listing Office: Keller Williams The Forturro Group.

$2,200,300
7 Beds 6 Baths 2516254 MLS
HIGH INCOME PRODUCING PROPERTY!!! Luxury Waterfront Living in Garden City – Investment Opportunity or Dream Primary Home! Welcome to 1885 Pompano Drive, an exceptional canal-front residence nestled in the highly desirable Inlet Point community of Garden City, SC. Surrounded by the scenic Murrells Inlet marsh and just two streets from the Atlantic Ocean, this expansive 7-bedroom, 6-bathroom home offers 5,500 heated sq. ft. (6,000 total sq. ft.) of versatile living space — perfect as a primary home, vacation retreat, or income-producing short-term rental. With direct waterway access from your backyard canal to both the ocean and the Intracoastal Waterway, this home is a boater’s paradise. Outdoor features include a saltwater pool, hot tub, outdoor shower, kayaks, and grilling areas — all set against the peaceful backdrop of coastal Carolina. TWO KITCHENS, TWO LIVING SPACES, GAME ROOM, WRAP AROUND BALCONY...and so much more! Entertain with ease from the main kitchen and living space on the second floor, relax on the wraparound balcony, or host guests in the private third-floor suite. The first floor features a full kitchen, pool table, and video game room, offering fun for all ages. Enjoy being part of the Inlet Point community, just minutes from the area’s famed Mom-and-Pop restaurants, charming shops, and the laid-back vibe of Murrells Inlet. This is your opportunity to own a truly one-of-a-kind coastal home that blends luxury, location, and lifestyle — all in one.

1885 Pompano Dr., Garden City Beach

Listing courtesy of Listing Agent: Meagan Adams () from Listing Office: BHGRE Paracle Myrtle Beach.

$4,200,000
5 Beds 8 Baths 2513749 MLS
Media contact: Amazing "One of a Kind" Beautiful Waterway home with tons of unique features and spaces. As you walk into the home through massive iron and glass doors you are greeted by a spectacular custom spiral staircase, but have the option of an elevator to reach the second floor. The oversized family room has a panoramic view of the waterway that includes 30 foot ceilings and a fireplace. The chef's kitchen has commercial grade appliances, wine cellar, and butlers pantry. Not just one but two dining spaces with an oversized bar area. The very spacious Master bedroom has a view of the waterway, His and Her closets, marble Garden Jacuzzi Tub, double doored marble 10 x 8 shower and separate vanity areas. The home has 5 additional bedrooms, 5 full baths and 3 half baths. Separate entrance to a Mother In Law Suite with a kitchen, full bath, and living area. The library has custom shelving and a fireplace with a coffered ceiling. The media room is 32 x 11 with a wet bar. Private 40" Trex Dock with a floating dock, a 20,000 lb boat lift and a 16,000 lb boat lift. Home sits on a lavished landscaped yard with a custom paver driveway centered around a fountain. Oversized 2 car garage. On 130 ft of Waterway frontage. This home is a must see to really appreciate the luxury details and all the quality construction throughout.

2715 Ships Wheel Dr., North Myrtle Beach

Listing courtesy of Listing Agent: Cherie Hardy (Cell: 843-902-1593) from Listing Office: EXP Realty LLC.

$4,149,000
6 Beds 9 Baths 2506719 MLS
Welcome to your own personal paradise situated in the Lowcountry along Winyah Bay. This fully renovated waterfront home sits on 3.26 acres with spectacular views as the sun rises and sets. The entire estate consist of six bedrooms, seven full bathroom, and two half baths. The main home boasts four bedrooms, four bathrooms, one half bath and two laundry rooms. As you walk through the mahogany front doors of the main home, you will see the beautiful hardwood floors that are throughout. The master ensuite has a large bathroom with an oversized double shower, walk- in closet and laundry room with cabinets and plenty of quartz countertop space for folding. The other two bedrooms have their own private bathrooms. This large kitchen was renovated with no expense spared. It has top of the line stainless steel Wolf/Sub Zero Appliances which include a 48” gas range with stainless steel hood, refrigerator, convection steam oven, drawer microwave oven, built in coffee maker, and a cove dishwasher. The counter tops are quartz with an additional breakfast bar with a Sub Zero undercounter refrigeration. The kitchen is finished with a hidden butler's pantry with it's own sink and Bosch dishwasher. The living room and kitchen are open, spacious, and host an abundance of natural light. From there it leads out to the screened porch overlooking the luscious yard and Winyah Bay. Off the kitchen, up the stairs is the newly constructed Guest Suite above the attached three bay garage. It is equipped with it’s own living quarters, two bedrooms, two full bathrooms, one half bath, and laundry. Enjoy a full service wet bar with a sink, wine refrigerator, ice maker and granite counter tops. There is plenty of room for your billiards table or other games. The 54’ x 60’ garage is constructed with three 14’ garage doors, which can easily accommodate your boat or RV and one full bathroom. Situated between the main home and the garage is an elevator that takes you to all the living areas. The lower level of the main home takes you to the pool area. In this you have a library, one bedroom, one bathroom, laundry room, wet bar kitchenette area, with a dining and living room combo. Every level comes with plenty of storage rooms. The open split floor plan allows you to entertain guests and keep your home private. The outdoor spaces include a 20’ x 40’ salt water pool, patio, access to the screen porch, grilling area and is equipped with surround sound speakers both inside and out. The front porch is open and wraps around the left side of the home. There you will enter a screened porch along the back where you can enjoy the cool afternoon breeze off the water. Owners have recently add a fireplace and outdoor kitchen. It is equipped with stainless steal grills and refrigeration to keep your drinks and food cold while cooking. Plenty of room to entertain guests and enjoy an afternoon dinner. This home has it all. Located on the Winyah Bay, it includes a covered dock equipped with water and electricity and two 10k lb lifts. The entire house and garage can be powered by the two 22kw standby generators in the event of a power outage. The main home has a hybrid hot water heater and the garage has a tankless water heater. The entire yard has an irrigation system set with timers. Being home at 2425 South Bay street, you are only 3 miles away from all the fabulous shopping and dining Front Street has to offer. Historic Georgetown is an award winning "Best Coastal Small Town" by USA Today. Located just off of Highway 17, between Charleston and Myrtle Beach, you are a short 15-20 minute drive from the sandy beaches of Pawleys Island and world famous golf courses.

2425 South Bay St., Georgetown

Listing courtesy of Listing Agent: Victoria Culbertson () from Listing Office: Marek Property Advisors.

$3,850,000
8 Beds 9 Baths 2418372 MLS
Welcome to Beach Vols, your dream coastal retreat! Ideally located on the ocean front for direct access to the beach and a short drive to Murrells Inlet, Pawleys Island, and Myrtle Beach. From the moment you step inside, you’ll fall in love with the views of the sparkling Atlantic Ocean from almost every room in the house. 8 Bedrooms, 8 1/2 Baths, 2 living areas, 2 oceanfront primary suites, double appliances, a large custom kitchen, 2 dining areas, this home comfortably accommodates 27. A heated and cooled private pool, large covered porches, oceanfront sundeck, fire pit area, putting green, and pool table will provide hours of entertainment when you're not sinking your toes in the sand. Also available for your convenience is a ground to 1st floor elevator. Whether you're looking for a family residence in turn-key condition, a 2nd home vacation getaway, or a lucrative rental property, this home has it all! Murrells Inlet and Myrtle Beach attractions are 20 minutes away, plenty of grocery store options and shopping galore. The Myrtle Beach International Airport is 20 minutes away also. Schedule your private tour today with your Realtor and step into a world of elegance and relaxation where every day feels like a vacation. This property is an investment powerhouse! Virtual tour has almost 30 additional photos. Video tour is now available within the Virtual Tour link.

1907 S Waccamaw Dr., Garden City Beach

Listing courtesy of Listing Agent: Jim Allison () from Listing Office: Dunes Realty Sales.

Start Your Search

Provided courtesy of The Coastal Carolinas Association of REALTORS®. Information Deemed Reliable but Not Guaranteed. Copyright 2026 of the Coastal Carolinas Association of REALTORS® MLS. All rights reserved. Information is provided exclusively for consumers’ personal, non-commercial use, that it may not be used for any purpose other than to identify prospective properties consumers may be interested in purchasing.