Eastover, NC Real Estate Search

Eastover, NC 6+ Bedroom Homes for Sale

Our website features the best real estate search for 6+ bedrooms homes available in Eastover, NC and surrounding areas. It is the only site you will ever need! It is easy-to-use and updated by the official REALTOR®’s database every 15 minutes. 

You can save searches, and get daily email alerts of new listings, price changes, sold data, and market reports. Our Interactive Map Search allows you to view properties on a map or refine your search by drawing the boundaries around the area you desire.

Curious about what’s happening in the Eastover, NC real estate market? Sign up for a  Eastover, NC Real Estate Market Report to see what’s active, under contract, and sold!

Considering selling or refinancing your home? Get an INSTANT property valuation now!

Newest Eastover, NC 6+ Bedrooms Homes for Sale

$2,095,000
8 Beds 7 Baths 2605818 MLS
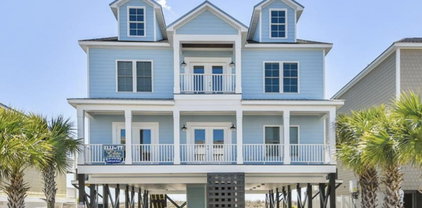
Welcome to your dream property on Ocean Isle Beach's sought-after west end - an impressive residence or high-income producing rental home. This three-level retreat, served by an elevator, features wrap-around, covered decks on every floor - providing breathtaking, panoramic views of the Atlantic Ocean, pristine marshlands, and the Intracoastal Waterway. Inside, the home is thoughtfully designed for both comfort and style. Enjoy 8 spacious bedrooms and 6.5 bathrooms, accommodating up to 20 guests with ease. Elegant touches abound, including wainscoting and crown molding throughout, LVP flooring, and a fresh coastal interior paint. The main living area showcases striking vaulted ceilings, custom built-in cabinetry, and an inviting open-concept design. The eat-in kitchen is a chef's delight with quartz countertops, a designer tile backsplash, stainless steel appliances, and plenty of space for meal preparation and gatherings. A dedicated hangout lounge on the second level creates the perfect area for games or movie nights. Step outside to your private backyard oasis: a heated pool with a large concrete deck and privacy fencing, plus a dual heated outdoor shower for rinsing off after a day at the beach. Low-maintenance landscaping means more time to savor the views. As part of the Islander Resort community, you have the option to join the Isles Club, granting access to a large oceanfront pool for an additional membership fee. The home is sold fully furnished, offers ample parking, and is located at the end of a quiet street surrounded by nature. Close to a beach access and all that the island has to offer, this is an unparalleled opportunity to own a premier Ocean Isle Beach property. This West End Ocean Isle Beach is a truly rare find. You also have the option to purchase annual membership to the Isles Beach Club with access to an oceanfront pool.

291 W Second St., Ocean Isle Beach

Listing courtesy of Listing Agent: McNeely Group () from Listing Office: Landmark Sotheby's Intl Realty.

$970,000
7 Beds 4 Baths 2605413 MLS
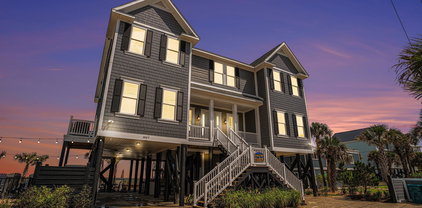
Just steps from the beach, this classic coastal home blends timeless character with thoughtful modern updates. This beautifully maintained 7 bedroom, 4 bath home was completely renovated down to the studs in 2014.offers plenty of natural sunlight and generous space for gathering. The open living area offers plenty of natural sunlight and generous space for gathering. Some features include newly installed LVP flooring throughout main living level, smooth ceilings, fresh paint, updated kitchen with custom cabinetry, granite countertops and stainless steel appliances. The primary suite is conveniently located on the main level, along with two additional guest bedrooms. Upstairs, hardwood flooring enhances the spacious family room and inviting Carolina Room with ocean views. Four additional guest bedrooms and two full baths provide ample accommodations for family and guests. Enjoy relaxing in your private pool after long beach days or chill in your expansive backyard, ideal for grilling, games and outdoor gatherings. Whether you're looking for a charming vacation getaway, an investment opportunity, or a primary coastal residence, this renovated beach home offers the best of classic charm and modern comfort just steps away from the sparkling ocean. Located in the Crescent Beach section of North Myrtle Beach , is centrally located and offers easy access to airport, restaurants, golf, shopping, entertainment and everything the Grand Strand has to offer!

502 17th Ave. S, North Myrtle Beach

Listing courtesy of Listing Agent: The Bellamy Team () from Listing Office: CENTURY 21 Thomas.

$1,499,000
7 Beds 5 Baths 2605284 MLS
Welcome to Black River Retreat, where timeless design meets modern luxury. Inspired by Frank Lloyd Wright’s architectural vision, this extraordinary 8,200 sq. ft. residence sits high on a bluff overlooking the tranquil Black River, with direct access to the Intracoastal Waterway and the Atlantic Ocean. Perfectly positioned on a private two-acre estate, the home has been renovated from top to bottom, with a new roof, whole-house interior and exterior paint, new gutters, and all new flooring throughout- LVP and hardwood in the main areas and carpet in bedrooms. A charming circular driveway welcomes you through the iron gates, leading to the steps of a custom front door and into the grand foyer. Moving into the home, the soaring living room features large windows capturing breathtaking water views, along with newly added columns and a cozy propane fireplace. The state-of-the-art kitchen is a chef’s dream, fully reimagined with new tile floors, an oversized gas range with 11 burners, a double oven, new cabinets, a spacious island with granite countertops, custom tile backsplash, under-cabinet lighting, and top of the line stainless steel appliances. This kitchen truly shines with new lighting and fans, and a kitchen and dining room of this caliber can effortlessly accommodate holiday feasts, dinner parties, or casual weekends by the river. The primary suite has been transformed with new LVP flooring, a new custom walk-in closet, new barn doors, and abundant natural light. Its luxurious ensuite boasts dual vanities, a spa-like freestanding tub, and a custom tile shower. Two additional first-floor bedrooms share a Jack-and-Jill bath, while four more bedrooms upstairs provide space for family and guests. A dramatic centerpiece of the home, the custom staircase makes a striking architectural statement. With dual entries, elegant wood railings, and soft carpet inlays, it gracefully connects the main level to the private quarters above. The open design allows light to flow seamlessly throughout the foyer and dining areas, creating a sense of grandeur while still feeling warm and inviting. The third-floor 22x24 retreat offers endless potential as a recreation room, studio, or extra storage. The home’s extensive updates include first and second floor porches that were rebuilt with a new foundation and resurfaces with Trex decking, new concrete-wrapped structural columns, and sleek cable railings with aluminum top rails. Additional upgrades include a new whole-house water filtration system, tankless hot water heater, and 250-gallon propane tank. Three bathrooms have been completely remodeled, while the other 1.5 bathrooms have received upgrades. The home’s exterior showcases timeless cedar siding for natural beauty and durability. Outdoor living here is truly unmatched! The saltwater pool has been completely resurfaced, upgraded, and surrounded by inviting spaces for relaxation. A brand-new walkway leads to the river, where a new floating dock, additional fishing dock, and private gazebo provide endless opportunities to enjoy the water. To elevate the waterfront lifestyle even further, the sale includes a 2020 20-foot Bennington pontoon boat powered by a Yamaha motor, perfect for cruising the river. A new 12x16 shed with large custom smoker adds function, while the expansive grounds offer both privacy and recreation while combining craftsmanship and riverfront serenity. From its modern upgrades and breathtaking setting, this residence represents the ultimate blend of luxury, comfort, and waterfront living. Click on the unbranded video tour link above to view all 137 photos. See the 2nd Unbranded Virtual Tour for a stunning video tour of this property!

302 Mohican Dr., Georgetown

Listing courtesy of Listing Agent: Ryan Korros Team (Cell: 843-455-6580) from Listing Office: RE/MAX Southern Shores.

$2,150,000
6 Beds 5 Baths 2605218 MLS
Introducing 5720 Springs Avenue — a rare custom Lowcountry residence by a local luxury home builder, scheduled for completion in November 2026. Ideally situated in the prestigious Ocean Forest section of Myrtle Beach, this exceptional home blends refined design, premium finishes, and thoughtful livability rarely found in new construction within The Avenues. Set on a generous 0.47-acre lot in a non-HOA, non-flood zone area with natural gas, this property offers both privacy and convenience. The well-designed floor plan features six bedrooms, five full baths, and a side-load three-car garage — an uncommon offering in today’s market. Upon entering from the expansive covered front porch, you are welcomed into a beautifully appointed main level that includes two bedrooms, a private office, laundry room, mudroom, and a stunning gourmet kitchen. The kitchen is anchored by an oversized solid-surface island and complemented by a spacious walk-in butler’s pantry. It opens seamlessly to the family room, highlighted by coffered ceilings, custom built-ins, and a fireplace — creating an inviting space for both everyday living and entertaining. The owner’s suite is a luxurious retreat, featuring double tray ceilings and a spa-inspired bath complete with a soaking tub, an expansive 7'2.5" x 4'6" walk-in shower, and a large walk-in closet with a center island. Adjacent to the family room is a versatile dining area suited for casual breakfasts or formal gatherings. A sunroom extends from the main living space and includes barn doors, a wet bar with mini refrigerator, ice maker, and sink — ideal as an entertaining space or conservatory. The rear of the home features an impressive 14' x 47' covered porch overlooking the professionally landscaped backyard and private pool. Upstairs, you will find four spacious bedrooms, three full baths, and a bonus room with access to a covered walk-out balcony. This bonus space also connects to a walk-in unfinished attic with built-in shelving for additional storage. Located in the heart of Myrtle Beach, this home places you just minutes from pristine beaches, championship golf, premier shopping, and award-winning entertainment such as The Carolina Opry. From seaside relaxation to fine dining and recreation, everything you need is within easy reach. This immaculately crafted home presents a rare opportunity to own a timeless Lowcountry residence in one of Myrtle Beach’s most sought-after neighborhoods. Contact the listing agent today for construction details, finish selections, and the opportunity to secure this exceptional property prior to completion. Approx 4,423 heated sf & 6,165 sf under roof. Plans and pricing are subject to change without notice. Interior photos on this listing are only to represent the types of finishes the home will offer from this builder. The photos are not of this specific home.

5720 Springs Ave., Myrtle Beach

Listing courtesy of Listing Agent: Mark Fales (marksellsmyrtlebeach@gmail.com) from Listing Office: GRANDE DUNES PROPERTIES.

$3,975,000
6 Beds 7 Baths 2604828 MLS
Oceanview and Dunes Club—an exceptional blend of coastal luxury and relaxed living. This magnificent, almost 9000 sq. ft. residence is crafted with extraordinary attention to detail inside and out, offering sweeping ocean views from multiple vantage points throughout the home. Updated and renovated to bring the trends into 2026, must-see kitchen and master bedroom/bathroom enhancements. Come through the gates and try to take it all in...the mature landscaping with gorgeous like oaks, the ocean breeze and salt air, and the peaceful sound of the waves, a few steps from your backyard. Step onto the welcoming front porch and into an impressive foyer that opens to a grand great room featuring floor-to-ceiling custom windows, built-ins, and a gas fireplace. To the left, a spacious office showcases custom cabinetry, wainscoting, and exquisite crown molding. To the right, a formal dining room comfortably seats twelve—perfect for entertaining, holidays, and family gatherings. The gourmet kitchen is a chef’s dream, complete with custom cabinetry, beautiful quartz countertops, expansive prep space, and premium stainless steel appliances, including a warming drawer, Sub-Zero refrigerator, and Thermador gas range. The adjoining keeping room offers ocean views and easy access to the home’s outdoor living spaces. An elevator or elegant staircase provides access to all levels. The second floor features a loft with ocean views and a split bedroom layout. Each bedroom opens onto a generous balcony overlooking the backyard and the Atlantic beyond. The top floor is designed for entertainment and comfort, boasting a stunning media room with surround sound, theater lighting, and a retractable screen—ideal for movie nights or game days. A card table area and a convenient kitchenette make this level perfect for guests or a mother-in-law suite, complemented by two additional bedrooms. Could also be a perfect spot for a private gym! Perfectly situated on the largest rear lot in the Dunes Oceanfront area, this estate is a rare offering—experience the best of coastal living in one of the area's most premier locations.

8704 N Ocean Blvd., Myrtle Beach

Listing courtesy of Listing Agent: Jason Green Team (jason@grandedunesproperties.com) from Listing Office: GRANDE DUNES PROPERTIES.

$3,790,000
6 Beds 4 Baths 2604786 MLS
Amazing opportunity for exquisite island living! Located in the charming Bird’s Nest section on the south end of Pawleys Island, this newly constructed home boasts contemporary charm, stunning oceanfront views, and elevated saltwater pool. Home features include a great room with panoramic ocean view, vaulted wood-inlaid ceiling and electric fireplace, an oceanfront open concept kitchen, beautiful hardwood floors throughout, ocean-side deck with private beach boardwalk, and covered parking. Notably, this raised two-story home comes with a single-level living option. All the common areas, including the screened porch and pool plus two bedrooms and two full baths, are located on the first floor - all accessible by elevator (to first floor only) or by a covered exterior stairway. Four more bedrooms and two baths are located on the top floor. Two bedrooms currently have a king bed in each and enjoy an oceanfront balcony in one and peek-a-boo creek view from the other. In between these bedrooms are mirror-image bathrooms with combination walk-in shower/garden tub - one en suite, one in the hallway. Additional attributes include high impact storm windows, seamless metal roof, concrete fiber siding, central fire alarm control panel, and travertine encased pool with heating option. Home to be sold fully furnished. A shared, right-of-way, gated beach boardwalk with keyless lock is located on the north side of the home. Public creek access is a short walk away. Primary residence or second home with excellent rental potential. No HOA. Myrtle Beach International Airport is 25 miles north. Historic Charleston SC is 75 miles south.

614 Springs Ave., Pawleys Island

Listing courtesy of Listing Agent: Henry Roberts Jr (Office: 843-237-4241) from Listing Office: Litchfield Real Estate.

$619,900
6 Beds 4 Baths 2604618 MLS
Ask your agent for updated 2026 rental numbers. Welcome to Pier Watch Villas in the highly sought-after Cherry Grove section of North Myrtle Beach! This fully renovated, turnkey 6-bedroom property offers beautiful west-facing views of the Intracoastal Waterway from two private decks — the perfect setting for breathtaking sunset evenings. Designed with both comfort and guest experience in mind, each of the six bedrooms is uniquely themed by color with coordinating décor and labeled ceiling fan/light switches for convenience. Three bedrooms feature direct balcony access, enhancing the indoor-outdoor coastal lifestyle guests love. The updated kitchen showcases granite countertops, white cabinetry, and ample prep space. Luxury Vinyl Plank flooring runs throughout the entire unit with decorative rugs — no carpet anywhere. One second-floor bedroom offers a spa-like retreat with a separate shower and large soaking tub. Additional highlights include: Dedicated laundry room with full-size washer and dryer Dining seating for 10 Updated HVAC systems Replaced hot water heater Ample interior storage/owner closet space Two west-facing decks overlooking the Intracoastal Waterway Pier Watch Villas consists of two buildings. This building is located directly across the street from the ocean with convenient beach access. Owners and guests enjoy access to two pools (including one ocean-view pool), a hot tub, and a picnic area. Whether you’re seeking a primary residence, second home, or income-producing short-term rental, this beautifully updated property offers exceptional versatility in one of North Myrtle Beach’s most desirable vacation destinations.

3401 N Ocean Blvd. Unit 103, North Myrtle Beach

Listing courtesy of Listing Agent: The Brandi Minchillo Team (Cell: 914-227-7564) from Listing Office: RE/MAX Executive.

$3,600,000
8 Beds 8 Baths 2603235 MLS
Premier oceanfront home offered at the highest level of oceanfront living. This exceptional Cherry Grove home sits directly on the Atlantic with private beach access and unobstructed coastline views. Comprising of 8 bedrooms and 7.5 bathrooms, the residence pairs expansive scale with refined coastal finishes and a layout designed for elevated living and hosting. Designed for both luxury living and premium short-term rental performance, the home features expansive open living areas, multiple oceanfront balconies, and a chef-style kitchen ideal for hosting and high-capacity use. Interior highlights include large windows and open sight lines throughout the home to maximize natural light and frame ocean views from multiple interior spaces. The home also includes a dedicated game area and elevator access enhancing comfort, efficiency, and guest experience. Outdoor amenities rival a private resort, with a heated oceanfront pool, hot tub, expansive deck space, outdoor shower, and immediate beach access, supporting elevated rental rates and exceptional owner enjoyment. Ample on-site parking and a thoughtful floor plan ensure ease of operation for large groups. Positioned near dining, golf, and coastal attractions, this property represents a rare opportunity to acquire a high-caliber oceanfront asset with luxury appeal, strong rental history, and long-term value in one of the Grand Strand’s most established beachfront communities.

3708 North Ocean Blvd., North Myrtle Beach

Listing courtesy of Listing Agent: Jameson Scott () from Listing Office: Keller Williams Innovate South.

$3,199,000
6 Beds 8 Baths 2602788 MLS
Truly a Rare find on the direct Intracoastal Waterway. NEW PRICE!!!! This boutique community looks amazing!!! We have this Home ready, for the first buyer to call Home!!! Located within the private, gated enclave of Serenity Point, this custom waterfront residence offers a rare combination of scale, privacy and true Waterway Living. With only 16 custom homes within the community, Serenity Point stands out as one of Little River's most discreet and desirable addresses. This home does have a permit for your own private dock, offering direct Ocean access from your dock. This Home encompasses approximately 5632 square feet of heated living space and just under 10,000 square feet under roof. Designed for refined everyday living and elegant coastal entertaining. The residence features six bedrooms and seven-and-one half baths, thoughtfully arranged across three levels. The first floor level has a 3-car epoxy finished garage, that is temperature controlled. As you enter the home on the first floor, your will find a private entertainment retreat, offering a spacious gathering area with an efficiency-style kitchen, a full pool bath, and direct access to the outdoor living spaces. A private in-law suite with full bath and kitchenette-style setup, also opens directly to the pool deck, ideal for extended family or guest accommodations. The second - main level is the heart beat of the home with Breathtaking Views that are constantly changing. Inside, soaring 19-foot coffered ceilings, a dramatic catwalk, and expansive living spaces create a sense of architectural grandeur, while 16-foot stackable sliding glass doors blur the line between indoors and out, opening to the resort-style outdoor living area. The gourmet kitchen is a true showpiece, featuring custom cabinetry, stainless appliances, striking quartz countertops, custom tile backsplash, pantry, and an oversized island perfect for gathering with family and guests. This Open floor plan is great for entertaining and being together. A living area that captivates the waterway with a wall of Glass and the ever-changing stage of entertainers (boats) that pass by. Yes from your couch!!! The Master Ensuite located on the main level is a private sanctuary. The Spa-inspired Bath with Quartz countertops and refined tile floors set a timeless tone, while a large marble walk-in shower, a soaking tub, and a separate water closet offer modern luxury. Every detail has been curated for comfort and elegance. Next to the Master suite is a Laundry Room area with lots of natural light, quartz counters and under-mount sink. Also, on the main floor is a powder room, and a Guest bedroom ensuite on the main floor. Could be a flex room if needed. The third level is open and airy and offers so much Natural light with a nice spacious loft living area. Two bedroom en-suites with full baths, face the direct Intracoastal Waterway and have direct access to the third floor expansive deck with grill area and beverage station. This makes for a perfect setting for entertaining and taking in the incredible Sunsets. The three en-suite bedrooms on this level offer your guests privacy and space. There is an additional area for Laundry facility on this level. Step outside to your private oasis: a saltwater heated pool with tanning shelf, bar seating, and a cascading waterfall spa, Ideal for sunset dinners overlooking the water. Multiple balconies provide panoramic views of the Intracoastal, making every morning and evening feel like a vacation. Such a Happy Home!!! For boating enthusiasts, a community boat ramp and boat slips are available. This is more than a home—it’s a rare opportunity to own a premier waterfront retreat that seamlessly blends luxury, lifestyle, and the freedom of life on the water. Schedule your Private showing today and experience coastal living at its finest.

129 Serenity Point Dr., Little River

Listing courtesy of Listing Agent: Traci Miles Team (Cell: 843-997-8891) from Listing Office: CENTURY 21 Boling & Associates.

$6,998,000
7 Beds 9 Baths 2602364 MLS
8908 N. Ocean Blvd: The Crown Jewel of the Dunes. 7 Bedrooms | 9 Bathrooms | 12,000 Total Sq. Ft. | 0.51 Oceanfront Acres. The Narrative: Pristine, Private, and Peerless Rising from the dunes like a Mediterranean sanctuary, 8908 N. Ocean Blvd is a masterclass in coastal opulence, now reimagined for 2026. Following a comprehensive 2025 exterior restoration and a complete interior curation, this estate is being offered in pristine, "never-lived-in" condition. This is not simply a residence; it is a turnkey private resort for the buyer who demands immediate, uncompromised excellence. The Arrival & Design. Pass through the gated stone entrance to a striking white-stucco facade topped with a signature terra cotta roof. Inside, the home centers around a gravity-defying, 3-story floating spiral staircase—a sculptural marvel of custom hardwood and wrought iron. For convenience, a commercial-grade elevator serves all levels, ensuring seamless movement through the 12,000 square feet of architectural grandeur. The 2025 Revitalization, Every inch of this estate has been scrutinized and elevated. A "New Construction" Feel: The 2025 full-body repaint provides a crisp, luminous finish that reflects the Atlantic sun. Bespoke Interiors: The estate is sold fully furnished with an entirely new, never-used collection of designer pieces. Every room has been professionally curated to balance grand scale with coastal comfort. The Trex Boardwalk: A brand-new, high-durability Trex boardwalk has been installed, leading you from your private pool deck through the protected dunes to the high-tide line. Culinary & Entertainment Excellence. The heart of the home is a gourmet kitchen featuring a massive granite center island and a professional Viking appliance suite, including gas cooktops and double ovens. The adjacent living salon, anchored by a stone fireplace and soaring coffered ceilings, features a wall of glass that frames the ocean like a living painting. The Outdoor Oasis. The oceanfront terrace is an entertainer’s dream, featuring: A 20' x 40' designer heated pool and an 8-person spilling spa. Expansive covered balconies (including a second outdoor kitchen) that offer 180-degree views of the Atlantic. Total privacy provided by the exclusive, residential-only zoning of the Dunes section—no high-rises, no crowds, just the sound of the surf. The Fine Print. Status: Turnkey / Fully Furnished (All New). Tech: Latest Control4 Smart Home Integration.

8908 N Ocean Blvd., Myrtle Beach

Listing courtesy of Listing Agent: Ashley Brooks () from Listing Office: TheGrandStrandSalesGroupEXP.

$849,900
6 Beds 4 Baths 2602172 MLS
Views of the Ocean and Views of the creek!!! Wonderful 6 bedroom, 4 Bathroom, 2 Kitchens (Technically a Duplex) Beach Home in Cherry Grove Beach!!! Located just 3 homes from the Northernmost point of Cherry Grove Beach. This home has Kayak and Paddleboard access out to Cherry Grove point on the right tide via a creek that comes up directly behind the home. Incredible sunrises and incredible sunsets from the enormous rear balconies. Although this home is technically a duplex it has been rented as a a single home giving renters two separate 3 bedroom 2 bathroom living spaces on the 2nd and 3rd floor. This is an old charming beach house that has retained many qualities of its original construction such as the 1inch tonged and groove paneling and red oak hardwood floors but has been upgraded with modern bathrooms kitchens and fixtures. Both HVAC were replaced since 2020 and a new seawall was added in 2021. Being sold fully furnished, This is a turnkey rental and is flexible in so many ways with the separate units. This is one of the few homes in Cherry Grove that would give you the ability to stay in one unit and at the same time receive rental income from the second unit. Cherry Grove Beach is located in North Myrtle Beach SC and is very close to all the shopping and dining that the Grand Strand has to offer. This is the dream! Make it yours!!!

6210 Nixon St., North Myrtle Beach

Listing courtesy of Listing Agent: Nathan Cook () from Listing Office: Latitude Realty.

$1,200,000
7 Beds 5 Baths 2601395 MLS
Your Dream Home Awaits in the Heart of Myrtle Beach Discover the pinnacle of coastal living with this exceptional property just steps from Myrtle Beach’s sandy shores. Offering breathtaking ocean views and an unbeatable beachside lifestyle, this home is a modern coastal retreat designed for both relaxation and entertaining. Step inside to an open concept layout filled with natural light, perfectly framing the stunning ocean vistas. The home features eight spacious bedrooms and four beautifully appointed bathrooms, providing plenty of room for family, guests, or a private getaway. The primary bathroom has been newly remodeled, offering a fresh, modern feel and a peaceful retreat after a day at the beach. Generously sized secondary bedrooms provide flexibility for guest suites, home offices, or additional living space. Outside, enjoy your private oasis complete with a sparkling inground pool and an expansive 0.3 acre fenced yard. Ideal for sunbathing, hosting barbecues, or creating unforgettable memories with friends and family. Best of all, there is no HOA, giving you the freedom to truly make this home your own. Located close to top dining, shopping, and entertainment, this property is more than just a home. It is your gateway to the Myrtle Beach lifestyle. Schedule your private showing today and experience coastal living at its finest.

5907 Haskell Circle, Myrtle Beach

Listing courtesy of Listing Agent: Schmidt & Frasher Team () from Listing Office: Keller Williams Innovate South.

$160,000
6 Beds 7 Baths 2601028 MLS
This is an interval ownership property. 4 Weeks Per Year (One Week Each Season). Enjoy the best of coastal living with this fully furnished marsh-front home offering ocean views, located in the gated oceanfront community of Charlestown Grant at Litchfield By the Sea. Wake up to breathtaking sunrises and unwind with stunning sunsets from multiple decks, balconies, and the screened porch overlooking the marsh. This beautifully decorated residence features 6 bedrooms and 7 baths, a gourmet kitchen, spacious family room with wet bar, elevator, and a private primary suite with its own deck overlooking the marsh. Additional highlights include under-house parking, owner storage, an enclosed outdoor shower, and a convenient outside shower for rinsing off after the beach. Owners enjoy access to an impressive array of Litchfield By the Sea amenities, including oceanfront beach access, community pool, oceanfront clubhouse, lighted tennis courts, walking and biking paths, lakeside fishing dock, and 24-hour security. The pristine beach is just a short walk away, where dolphins and pelicans are often seen along the Atlantic shoreline. A wonderful opportunity to relax, recharge, and create lasting beach memories in one of the area’s most sought-after communities. No smoking, no rentals, and no pets.

118 Sea Oats Circle, Pawleys Island

Listing courtesy of Listing Agent: Neil Giesler (Office: 843-443-9400) from Listing Office: Keller Williams Pawleys Island.

$2,349,000
8 Beds 9 Baths 2600504 MLS
Experience oceanfront living on a scale few properties ever achieve at 132 N. Waccamaw Dr., a commanding beachfront estate where size, comfort, and rental potential converge effortlessly. A brand-new in-ground pool, installed in 2026, adds a private resort-style element that elevates both guest experience and rental appeal. With 8 bedrooms and 8.5 bathrooms, this home delivers the capacity and privacy needed for large groups, multi-family stays, or a top-tier vacation rental portfolio addition. Perched just steps away from the Garden City Pier, the location offers instant walkability to a landmark attraction while keeping the shoreline quiet and exclusive. The interior blends coastal warmth with upscale craftsmanship, featuring detailed millwork, layered ceiling heights, and an open layout built to showcase the ocean from nearly every angle. An elevator spans all levels, a critical advantage for guest convenience and luggage-heavy rental turnovers. Every bedroom includes a private ensuite, many designed with spa-style features like jetted soaking tubs, glass-framed showers, or custom tile work. Multiple rooms step out to covered balconies, giving guests personal outdoor space with salt-air views. The main living area is wrapped in oceanfront windows, capturing sunrise views that feel cinematic and immersive. Outdoors, the home transforms into a private resort setting, anchored by an outdoor kitchen perfect for grilling, gatherings, and evening entertaining. Sold completely furnished and turn-key, the property is rental-ready the moment the keys change hands. Just beyond the door, owners and guests can enjoy the best of the Grand Strand--pier nightlife, fresh seafood dining, golf, and boutique shopping. Murrells Inlet's relaxed charm brings authenticity to the luxury, offering a coastal experience rooted in local culture and repeat-visitor appeal. Properties of this size, positioning, and beachfront utility are increasingly scarce, making this home a true standout in both lifestyle and investment categories. This isn't just a home by the ocean--it's a property designed for memory-making, hosting, and income generation at the highest level. Do not wait, schedule your showing today.

132 N Waccamaw Dr., Murrells Inlet

Listing courtesy of Listing Agent: Greg Harrelson Sales Team () from Listing Office: Century 21 The Harrelson Group.

$1,299,000
8 Beds 5 Baths 2528276 MLS
Welcome to the Palmetto Breeze located in the popular Cherry Grove section of North Myrtle Beach! This three story raised beach home overlooks the beautiful marsh and provides extraordinary views. Just a short walk directly to the Atlantic Ocean. Turnkey vacation rental home, this property is sold fully furnished with all contents and is ready to continue as a successful vacation home. Extraordinarily maintained and in excellent condition. The home has a spacious feel with eight bedrooms and five baths and features high ceilings, large bathrooms and tons of natural light. Most recently all new LVP waterproof flooring was installed throughout and the walls have been freshly painted. In 2017 the property was fully renovated with the addition of a new kitchen with fresh white cabinetry, quartzite countetops, stainless appliances and new plumbing fixtures. All bathrooms have new vanities, countertops and plumbing fixtures. All lighting and ceiling fans were replaced as well. The home is set up to sleep 24 guests with three king beds, 4 queen beds and five fulls. Blackout cellular shades have been installed for guest comfort in most rooms. A new roof was installed in 2023, water heater new 2024 all four HVAC systems were replaced within the past five years. Smart features include WiFi door locks, two Ring cameras and all Sensi WiFi thermostats. Outside, the 2017 renovation included the following, the pool was re-plastered, new fencing was added along with a new bulkhead on the marsh. A paver patio and new pool coping was installed. All new pool equipment was added as well. Low maintenance landscaping includes all hardscaping with white river rock and very little grass. This home is fully raised and is supported by all concrete/stucco pilings (no wood). The Palmetto Breeze is a popular rental with impressive rental income. The home offers guests a luxury rental experience with plenty of space to enjoy a beach vacation. Don't miss this great opportunity and schedule your showing today! All information is deemed reliable, buyer is responsible for all verification.

416 27th Ave. N, North Myrtle Beach

Listing courtesy of Listing Agent: Blanche Welborn () from Listing Office: Latitude Realty.

$466,500
6 Beds 4 Baths 2528031 MLS
This is the floorplan you're looking for in the right neighborhood! Welcome to Musgrove Mill Way, a spacious Elle floor plan offering generous living space and thoughtful upgrades throughout. This home is located within walking distance to the community’s resort-style amenities, including the lazy river, large pool, playground, and open recreation lawn. A set of French doors opens to a versatile flex room that works perfectly as a home office, playroom, or formal dining space. The open-concept great room flows into a bright kitchen with white cabinetry, granite countertops, stainless steel appliances, and sliding doors that lead to the backyard. The main level features the primary suite for easy convenience, along with an additional half bath for guests. Upstairs includes well-sized bedrooms, two full bathrooms, the laundry room, and a loft-style second living area ideal for media, work, or relaxation. The sellers have invested in valuable upgrades, including a screened-in back porch, black aluminum fencing around the backyard, and upgraded rock landscaping that replaces the builder’s basic straw beds. Move-in ready, well-maintained, and better than new construction, this home offers comfort, space, and an unbeatable location near top-tier amenities. Bring an offer and this could be yours!

2004 Musgrove Mill Way, Myrtle Beach

Listing courtesy of Listing Agent: Antonio TJ Mark () from Listing Office: Realty One Group Dockside Cnwy.

$3,600,000
8 Beds 8 Baths 2527704 MLS
The Atlantic Whale invites you to experience oceanfront living at its finest—just south of the iconic Cherry Grove Pier. This stunning 8-bedroom, 7.5-bath coastal retreat is designed for relaxation, recreation, and unforgettable memories. With accommodations for up to 30 guests, it’s the ideal choice for large families, vacationers, or investors seeking a high-performing rental property. Enjoy breathtaking ocean views from two spacious balconies, or gather in the open-concept living area featuring a 75” flat-screen TV, fireplace, and wet bar—perfect for entertaining. The chef’s kitchen offers a generous breakfast bar and dining table, each seating ten, plus a walk-in pantry and large laundry room for added convenience. Three luxurious primary suites provide comfort and privacy—two with sweeping ocean views upstairs and one on the main level with accessibility features. The top floor is a guest favorite, offering a vibrant game room with pool and foosball tables, a lounge area with three sofas, and two bunk rooms connected by a shared bath. Step outside to your private oceanfront oasis featuring a new pool, spa, and sun deck—an ideal setting for grilling out or unwinding to the sound of the waves. With on-site parking for seven vehicles, “The Atlantic Whale” combines luxury, space, and location into one exceptional coastal getaway. Schedule your private showing today and discover why this exceptional beach home stands out among North Myrtle Beach’s premier oceanfront properties.

3302 N Ocean Blvd., North Myrtle Beach

Listing courtesy of Listing Agent: Bryan Cox () from Listing Office: Realty ONE Group Dockside.

$7,500,000
11 Beds 14 Baths 2526544 MLS
Brand New 11 Bedroom, 13 Bathroom 9000 Heated Sq. Ft. Custom Home Build opportunity on a massive North Litchfield lot presented by one of the areas premier high end Custom Home Builders. Front and Rear renderings are to scale and show the house as it will sit on the lot and custom Landscaping plan including paver driveway, side fencing, and rear pool area are all shown to scale. Plans are uploaed into MLS and also can be found individually as pictures. Specifications wise the house as listed contemplates the high end features one would expect from a premium custom build such as Standing Seam Roof, Spray Foam, Azek Soffit and Trim, Trex/Timbertech Composite Decking, Custom Cabinetry with Quartz countertops through out, Custom Tile in all bathrooms excepting three kids rooms, custom built'ins, copious trim, too many details to put in public remarks please contact your realtor to contact listing agent for contemplated specifications and examples of previous work which can be seen in person. Property will be sold furnished and custom furnishing package (including room renderings of each room) will be uploaded when available. Audio Video (including the custom Theatre Room) is also included and specifications have been uploaded and are available for further reivew as well. The listed price is a turn key, ready to walk in and enjoy at delivery build opportunity.

436 Parker Dr., Litchfield

Listing courtesy of Listing Agent: Phil Murdock Jr () from Listing Office: Surfside Realty Co Inc.

$774,500
6 Beds 3 Baths 2523730 MLS
JUST REDUCED! Welcome to your ideal channel-front getaway! This fully furnished, charming 6-bedroom, 3-bathroom raised beach home perfectly blends classic coastal comfort with a prime channel location, offering ample space and amenities for a memorable vacation. The exterior front stairs lead you to the main level, where an inviting open-concept living area, kitchen, and dining area awaits. Bathed in natural light, the spacious open concept living room features vaulted ceilings, comfortable furnishings, and is perfect for unwinding after a day at the beach. This upper level also includes a four bedrooms and two full bathrooms each designed with coastal themes and maximum sleeping capacity for guests. From up here, you can open the sliding glass doors onto the spacious private deck with picturesque views of the channel and marsh. Down those stairs you'll discover a separate and equally charming mother-in-law suite on the ground level that features its own living area and full kitchen, along with two more bedrooms and a full bathroom. The exterior of this home is designed for maximizing your channel-front experience. The large, covered area beneath the house provides ample parking and a cool, shaded retreat. A dedicated dock offers direct access to the water, perfect for fishing, crabbing, or simply enjoying the serene views. Just off the house, a spacious patio area features comfortable Adirondack chairs and a fire pit, creating an ideal spot for relaxation. Additional outdoor seating, on the upper and lower levels, and a grill complete the setup for hosting and enjoying. All guests can utilize the storage/laundry room and outdoor shower on the ground level as well.This home offers the perfect blend of indoor comfort and outdoor enjoyment, making it an exceptional choice for large families or groups seeking an unforgettable North Myrtle Beach vacation!

308 54th Ave. N, North Myrtle Beach

Listing courtesy of Listing Agent: Russell Auth () from Listing Office: Century 21 Palms Realty.

$529,000
6 Beds 4 Baths 2522487 MLS
Historic Charm Meets Modern Comfort in Andrews, SC! Step back in time with this beautifully remodeled 1920s home in the heart of Andrews, South Carolina. Immaculately maintained and set on nearly an acre of land across three spacious lots, this six-bedroom, four bath residence blends historic character with modern upgrades for a one-of-a-kind living experience. From the moment you arrive, you'll notice the timeless curb appeal—complete with a newly sealed and repainted metal roof, established landscaping, and a welcoming covered side porch. Inside, rich hardwood floors flow throughout the home, complemented by tongue-and-groove ceilings, elegant crown moulding, and plantation shutters that add a touch of Lowcountry charm. The main level features a fully remodeled primary suite with an en suite bath, offering convenience and style. The updated kitchen is a showpiece, with granite countertops, stainless steel appliances, and a large island perfect for gathering. Custom cabinetry throughout the kitchen, bathrooms, and laundry room adds both function and flair, while built-ins across the home provide thoughtful storage. Six fireplaces each a nod to the home's historic craftsmanship create warmth and character throughout the spacious layout. A bright Carolina room, heated and cooled for year-round enjoyment, offers walls of windows that overlook the private, fenced backyard filled with mature trees and blooming azaleas. Additional highlights include a walk-up attic for storage, two brand-new HVAC units, and a detached shed. The property also includes a garage apartment that can be restored and refinished, opening the door to added rental income or expanded living space. This property combines the best of historic Southern architecture with modern updates, creating a home that is both timeless and move-in ready. With six bedrooms, four full bathrooms, and nearly an acre of landscaped grounds, this is a rare opportunity to own a piece of Andrews history while enjoying today's comforts.

5 S Rosemary Ave., Andrews

Listing courtesy of Listing Agent: Robert Brennaman () from Listing Office: The Brennaman Group.

$2,999,999
6 Beds 5 Baths 2521904 MLS
Oceanfront Luxury in Litchfield Beach Welcome to 471 Norris Drive, an exceptional oceanfront home in the highly sought-after Litchfield Beach community of Pawleys Island. This is a rare opportunity to own a fully furnished oceanfront property in Litchfield that could either serve as a full-time family retreat or rental investment opportunity. Featuring six spacious bedrooms and four and a half baths, this residence easily accommodates family and friends for unforgettable beachside gatherings. The open concept living and dining areas flow seamlessly to expansive oceanfront decks, providing panoramic views of the Atlantic Ocean and effortless indoor-outdoor living. This home has been thoughtfully decorated in a classic, colorful beach style, every room radiates warmth, character, and comfort. Notable features include an expansive beachside deck with panoramic ocean views, elevator service from the garage to the main level for ease and convenience, a three-zone HVAC system for year-round comfort, and generous storage throughout for beach gear and personal belongings. Thoughtfully updated, the home showcases classic Lowcountry architecture enhanced with Hardie plank siding, stylish interiors, and bright, cheerful décor that captures the timeless essence of coastal living. Multiple gathering spaces, a well-equipped kitchen, and private bedroom retreats make it ideal for both entertaining and relaxation. Step outside, and the Atlantic Ocean is truly at your feet. From sunrise coffee on the deck to sunset strolls along the sand, this property makes the beach an extension of your living space. Beyond the home itself, Litchfield Beach is renowned for its wide, uncrowded shoreline, natural dunes, and family-friendly atmosphere. Tucked just south of Pawleys Island, this community blends relaxation and recreation—perfect for those who want the quiet beauty of the coast with easy access to dining, shopping, and culture. Days can be spent paddleboarding or kayaking through salt marshes, teeing off at one of the area’s award-winning golf courses, or sampling fresh seafood at beloved Lowcountry restaurants just minutes away. This lovely oceanfront home at 471 Norris Drive is more than a residence—it’s an opportunity to embrace the coastal lifestyle where every day feels like a vacation. With its rare combination of architectural design, luxury updates, breathtaking views, and unbeatable location, it’s a property you’ll find hard to resist. Whether you’re seeking a permanent residence, vacation getaway, or investment property, 471 Norris Drive offers the rare opportunity to own a slice of oceanfront paradise in the Lowcountry.

471 Norris Dr., Pawleys Island

Listing courtesy of Listing Agent: The Nelson Team (Cell: 843-817-8508) from Listing Office: The Litchfield Company Real Estate.

$2,200,300
7 Beds 6 Baths 2516254 MLS
HIGH INCOME PRODUCING PROPERTY!!! Luxury Waterfront Living in Garden City – Investment Opportunity or Dream Primary Home! Welcome to 1885 Pompano Drive, an exceptional canal-front residence nestled in the highly desirable Inlet Point community of Garden City, SC. Surrounded by the scenic Murrells Inlet marsh and just two streets from the Atlantic Ocean, this expansive 7-bedroom, 6-bathroom home offers 5,500 heated sq. ft. (6,000 total sq. ft.) of versatile living space — perfect as a primary home, vacation retreat, or income-producing short-term rental. With direct waterway access from your backyard canal to both the ocean and the Intracoastal Waterway, this home is a boater’s paradise. Outdoor features include a saltwater pool, hot tub, outdoor shower, kayaks, and grilling areas — all set against the peaceful backdrop of coastal Carolina. TWO KITCHENS, TWO LIVING SPACES, GAME ROOM, WRAP AROUND BALCONY...and so much more! Entertain with ease from the main kitchen and living space on the second floor, relax on the wraparound balcony, or host guests in the private third-floor suite. The first floor features a full kitchen, pool table, and video game room, offering fun for all ages. Enjoy being part of the Inlet Point community, just minutes from the area’s famed Mom-and-Pop restaurants, charming shops, and the laid-back vibe of Murrells Inlet. This is your opportunity to own a truly one-of-a-kind coastal home that blends luxury, location, and lifestyle — all in one.

1885 Pompano Dr., Garden City Beach

Listing courtesy of Listing Agent: Meagan Adams () from Listing Office: BHGRE Paracle Myrtle Beach.

$4,149,000
6 Beds 9 Baths 2506719 MLS
Welcome to your own personal paradise situated in the Lowcountry along Winyah Bay. This fully renovated waterfront home sits on 3.26 acres with spectacular views as the sun rises and sets. The entire estate consist of six bedrooms, seven full bathroom, and two half baths. The main home boasts four bedrooms, four bathrooms, one half bath and two laundry rooms. As you walk through the mahogany front doors of the main home, you will see the beautiful hardwood floors that are throughout. The master ensuite has a large bathroom with an oversized double shower, walk- in closet and laundry room with cabinets and plenty of quartz countertop space for folding. The other two bedrooms have their own private bathrooms. This large kitchen was renovated with no expense spared. It has top of the line stainless steel Wolf/Sub Zero Appliances which include a 48” gas range with stainless steel hood, refrigerator, convection steam oven, drawer microwave oven, built in coffee maker, and a cove dishwasher. The counter tops are quartz with an additional breakfast bar with a Sub Zero undercounter refrigeration. The kitchen is finished with a hidden butler's pantry with it's own sink and Bosch dishwasher. The living room and kitchen are open, spacious, and host an abundance of natural light. From there it leads out to the screened porch overlooking the luscious yard and Winyah Bay. Off the kitchen, up the stairs is the newly constructed Guest Suite above the attached three bay garage. It is equipped with it’s own living quarters, two bedrooms, two full bathrooms, one half bath, and laundry. Enjoy a full service wet bar with a sink, wine refrigerator, ice maker and granite counter tops. There is plenty of room for your billiards table or other games. The 54’ x 60’ garage is constructed with three 14’ garage doors, which can easily accommodate your boat or RV and one full bathroom. Situated between the main home and the garage is an elevator that takes you to all the living areas. The lower level of the main home takes you to the pool area. In this you have a library, one bedroom, one bathroom, laundry room, wet bar kitchenette area, with a dining and living room combo. Every level comes with plenty of storage rooms. The open split floor plan allows you to entertain guests and keep your home private. The outdoor spaces include a 20’ x 40’ salt water pool, patio, access to the screen porch, grilling area and is equipped with surround sound speakers both inside and out. The front porch is open and wraps around the left side of the home. There you will enter a screened porch along the back where you can enjoy the cool afternoon breeze off the water. Owners have recently add a fireplace and outdoor kitchen. It is equipped with stainless steal grills and refrigeration to keep your drinks and food cold while cooking. Plenty of room to entertain guests and enjoy an afternoon dinner. This home has it all. Located on the Winyah Bay, it includes a covered dock equipped with water and electricity and two 10k lb lifts. The entire house and garage can be powered by the two 22kw standby generators in the event of a power outage. The main home has a hybrid hot water heater and the garage has a tankless water heater. The entire yard has an irrigation system set with timers. Being home at 2425 South Bay street, you are only 3 miles away from all the fabulous shopping and dining Front Street has to offer. Historic Georgetown is an award winning "Best Coastal Small Town" by USA Today. Located just off of Highway 17, between Charleston and Myrtle Beach, you are a short 15-20 minute drive from the sandy beaches of Pawleys Island and world famous golf courses.

2425 South Bay St., Georgetown

Listing courtesy of Listing Agent: Victoria Culbertson () from Listing Office: Marek Property Advisors.

$899,999
7 Beds 4 Baths 2504737 MLS
Coastal Living at Its Finest! Versatile Home in Crescent Beach - nestled just moments from the sandy shores of Crescent Beach, this stunning two-story home offers the perfect blend of comfort, convenience, and investment potential. Whether you are searching for a spacious primary residence with the ease of an elevator or a duplex with incredible rental income potential, this 7-bedroom, 4-bathroom property is designed to fit your lifestyle. Step inside and discover thoughtfully designed spaces on both levels. The first floor has been beautifully renovated, featuring luxury vinyl plank flooring, fresh walls, a gas stove, walk-in shower, and a dedicated office space. Upstairs, the expansive second floor includes a master suite, sitting area, private office, and a stackable washer/dryer, making it ideal for relaxed, everyday living or a turnkey rental. This home is as functional as it is beautiful, with 42-inch cabinets, sleek solid surface countertops, stainless steel appliances, and smooth ceilings throughout. With five TVs on each level, entertaining is effortless, whether you're hosting guests or welcoming vacation renters. Step outside and enjoy your own private oasis with a heated saltwater pool, outdoor shower, and a spacious 15x12 covered back porch set the scene for endless coastal memories. The backyard also features plenty of storage, a well-maintained storage area, and ample parking for a golf cart, motorcycle, or even a boat. For added peace of mind, this home is equipped with a whole-home generator powered by propane, ensuring you'll never be without power. The gas fireplace, gas stove and tankless hot water heater upstairs add to the efficiency and comfort of this incredible property. With private entry options via the exterior staircase or interior elevator, this home provides flexibility, privacy, and the potential for multi-generational living or a high-yield rental investment. Surrounded by lush landscaping and coastal charm, this is a rare opportunity to own a slice of paradise in North Myrtle Beach. Live in one unit, rent the other, or enjoy the entire home as your personal retreat. The possibilities are endless! Schedule your private showing today. **ALL SHOWINGS MUST BE ACCOMPANIED BY ACTIVE SC REAL ESTATE LICENSEE.**

607 18th Ave. S, North Myrtle Beach

Listing courtesy of Listing Agent: Clint Ayers Team () from Listing Office: The Hoffman Group.

$639,000
6 Beds 3 Baths 2502088 MLS
Welcome to 462 Mohican Drive, a stunning riverfront retreat perched on a high bluff along the serene Black River in the desirable Browns Ferry area. This 0.69-acre property offers breathtaking water views and an elevated lot that has never experienced flooding. Designed with entertainment and versatility in mind, this home boasts a flexible floor plan with custom features throughout. Main Level Highlights: *An open-concept great room with a cozy fireplace, perfect for gatherings. *A spacious kitchen with a massive bar area, ideal for hosting. *Three comfortable bedrooms sharing a hall bathroom, providing ample space for family or guests. Upstairs Features: *Built-in bookcases add a touch of sophistication as you ascend the stairs. *A flexible floor plan with three bedrooms, two baths, and two kitchenettes. *A media room and private guest quarters or in-law suite, offering endless possibilities for multi-generational living, a vacation rental, or a retreat space. Step onto the expansive back porch that spans the length of the house and immerse yourself in the panoramic riverfront views. The outdoor space is perfect for relaxing, entertaining, or simply soaking in the natural beauty of the Black River. This unique property is ideal for a family getaway, a bed-and-breakfast, or a tranquil retreat. Don’t miss the opportunity to own this extraordinary home where the possibilities are as endless as the views. Schedule your private showing today!

462 Mohican Dr., Georgetown

Listing courtesy of Listing Agent: Neil Giesler (Office: 843-443-9400) from Listing Office: Keller Williams Pawleys Island.

$3,850,000
8 Beds 9 Baths 2418372 MLS
Welcome to Beach Vols, your dream coastal retreat! Ideally located on the ocean front for direct access to the beach and a short drive to Murrells Inlet, Pawleys Island, and Myrtle Beach. From the moment you step inside, you’ll fall in love with the views of the sparkling Atlantic Ocean from almost every room in the house. 8 Bedrooms, 8 1/2 Baths, 2 living areas, 2 oceanfront primary suites, double appliances, a large custom kitchen, 2 dining areas, this home comfortably accommodates 27. A heated and cooled private pool, large covered porches, oceanfront sundeck, fire pit area, putting green, and pool table will provide hours of entertainment when you're not sinking your toes in the sand. Also available for your convenience is a ground to 1st floor elevator. Whether you're looking for a family residence in turn-key condition, a 2nd home vacation getaway, or a lucrative rental property, this home has it all! Murrells Inlet and Myrtle Beach attractions are 20 minutes away, plenty of grocery store options and shopping galore. The Myrtle Beach International Airport is 20 minutes away also. Schedule your private tour today with your Realtor and step into a world of elegance and relaxation where every day feels like a vacation. This property is an investment powerhouse! Virtual tour has almost 30 additional photos. Video tour is now available within the Virtual Tour link.

1907 S Waccamaw Dr., Garden City Beach

Listing courtesy of Listing Agent: Jim Allison () from Listing Office: Dunes Realty Sales.

Start Your Search

Provided courtesy of The Coastal Carolinas Association of REALTORS®. Information Deemed Reliable but Not Guaranteed. Copyright 2026 of the Coastal Carolinas Association of REALTORS® MLS. All rights reserved. Information is provided exclusively for consumers’ personal, non-commercial use, that it may not be used for any purpose other than to identify prospective properties consumers may be interested in purchasing.