Share this with your friends


843-999-6565
Real Estate Company
392 Indigo Bay Circle, Myrtle Beach, SC 29579
- $639,900
- 3
- BD
- 2
- BA
- 1,907
- SqFt






- List Price
- $639,900
- Status
- ACTIVE
- MLS#
- 2619388
- Days on Market
- 58
- Property Type
- Detached
- Bedrooms
- 3
- Full Baths
- 2
- Total Square Feet
- 2,766
- Total Heated SqFt
- 1907
- Lot Size
- 8,712
- Region
- 10b Myrtle Beach Area--Carolina Forest
- Year Built
- 2024
Property Description
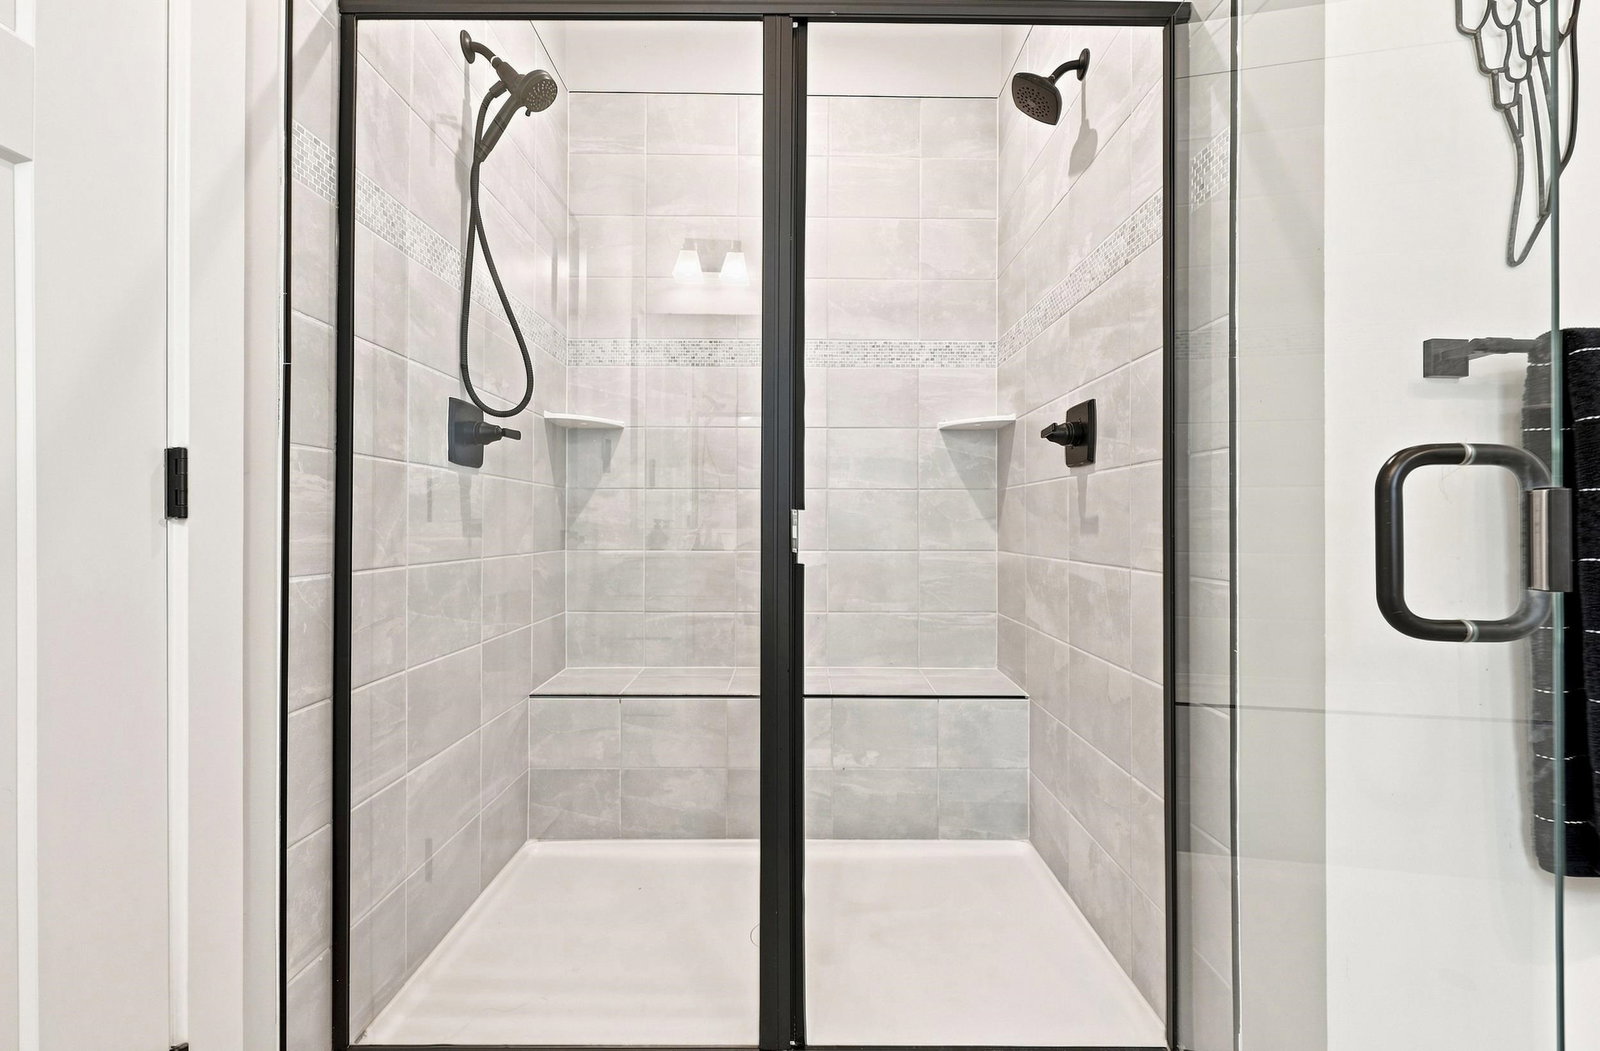
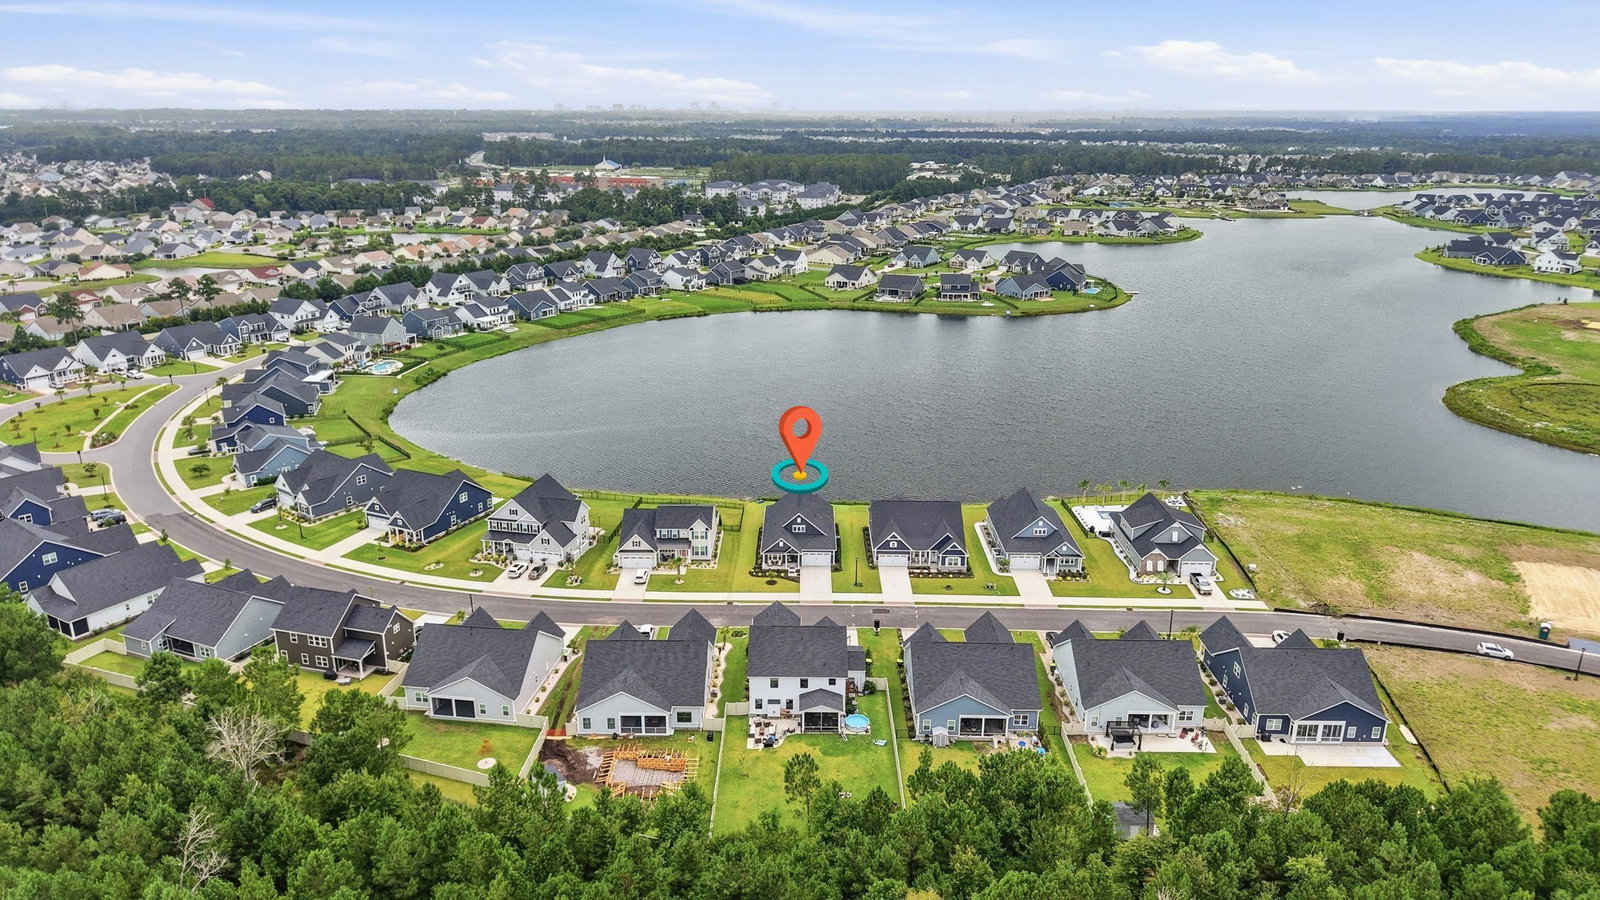
Enjoy one of the longest, uninterrupted views across Indigo Bay’s 56-acre lake from this single-level, 3-bedroom, 2-bath home. Set on an exceptional lakefront homesite, the open living space brings the water so close you’ll feel as though you’re floating on the lake—whether gathering in the kitchen, relaxing by the family room fireplace, or waking up to water views from your pillow. The kitchen features an oversized island, double ovens, soft-close cabinetry, and a porcelain farmhouse sink. Elegant trim and luxury vinyl plank flooring complement the light-filled interior, while the primary suite offers a custom walk-in closet, spa-like bath, and panoramic views. Two additional bedrooms provide flexible space for family, guests, or a home office. The screened lanai invites you to slow down over morning coffee, enjoy an evening with friends, or watch wildlife along the water including turtles, swans, and cranes. With the lake stretching out behind you, the backyard offers an open, peaceful setting with a welcome sense of privacy. Complete your lakeside retreat with the option to add a permitted dock or an inground pool, pending approval, to maximize this waterfront setting. Life in gated Indigo Bay extends beyond your backyard with kayaking, paddleboarding, fishing, and scenic walks. Residents enjoy a clubhouse, resort-style pool, fitness center, pickleball and basketball courts, walking and biking trails, and a dog park. This natural gas community puts shopping, dining, golf, and the beach just minutes away—while home feels like a peaceful waterfront escape.
/u.realgeeks.media/galivantsferryrealestate/t-header.png)
Additional Information
- HOA Fees (Calculated Monthly)
- 127
- HOA Fee Includes
- Association Management, Common Areas, Legal/Accounting, Pool(s), Recreation Facilities, Security
- Elementary School
- Ten Oaks Elementary School
- Middle School
- Ten Oaks Middle
- High School
- Carolina Forest High School
- Dining Room
- FamilyDiningRoom
- Exterior Features
- Sprinkler/Irrigation, Porch
- Exterior Finish
- HardiPlank Type, Masonry
- Family Room
- CeilingFans, Fireplace
- Floor Covering
- Carpet, Luxury Vinyl, Luxury Vinyl Plank, Tile
- Foundation
- Slab
- Interior Features
- Tray Ceiling(s), Ceiling Fan(s), Dual Sinks, Fireplace, Linen Closet, Main Level Primary, Sitting Area in Primary, Split Bedrooms, Separate Shower, Vanity, Walk-In Closet(s), Window Treatments, Breakfast Bar, Bedroom on Main Level, Entrance Foyer, Kitchen Island, Stainless Steel Appliances, Solid Surface Counters
- Kitchen
- BreakfastBar, Dishwasher, KitchenExhaustFan, KitchenIsland, Pantry, StainlessSteelAppliances, SolidSurfaceCounters
- Levels
- One
- Lot Description
- Lake Front, Pond on Lot, Rectangular, Rectangular Lot
- Lot Location
- Lake, Lake/Pond View
- Possession
- Closing
- Utilities Available
- Cable Available, Electricity Available, Natural Gas Available, Phone Available, Sewer Available, Underground Utilities, Water Available
- County
- Horry
- Neighborhood
- Indigo Bay
- Project/Section
- Indigo Bay
- Style
- Ranch
- Parking Spaces
- 6
- Acres
- 0.20
- Amenities
- Clubhouse, Gated, Owner Allowed Golf Cart, Owner Allowed Motorcycle, Other, Pet Restrictions, Tennis Court(s)
- Heating
- Central, Electric, Gas
- Utilities
- Cable Available, Electricity Available, Natural Gas Available, Phone Available, Sewer Available, Underground Utilities, Water Available
- Zoning
- RES
- Listing Courtesy Of
- RE/MAX Southern Shores
Listing courtesy of Listing Agent: Ashley DeLong (Cell: 843-685-3191) from Listing Office: RE/MAX Southern Shores.

Provided courtesy of The Coastal Carolinas Association of REALTORS®. Information Deemed Reliable but Not Guaranteed. Copyright 2026 of the Coastal Carolinas Association of REALTORS® MLS. All rights reserved. Information is provided exclusively for consumers’ personal, non-commercial use, that it may not be used for any purpose other than to identify prospective properties consumers may be interested in purchasing.
Contact: Cell: 843-685-3191