2267 Vaught Rd., Galivants Ferry, SC 29544
- $340,000
- 4
- BD
- 2
- BA
- 1,796
- SqFt




- List Price
- $340,000
- Status
- ACTIVE
- MLS#
- 2604467
- Price Change
- ▼ $9,000 1779343272
- Days on Market
- 223
- Property Type
- Detached
- Bedrooms
- 4
- Full Baths
- 2
- Total Square Feet
- 2,613
- Total Heated SqFt
- 1796
- Lot Size
- 23,086
- Region
- 17a Aynor Area--Central Includes City Of Aynor
- Year Built
- 2023
Property Description
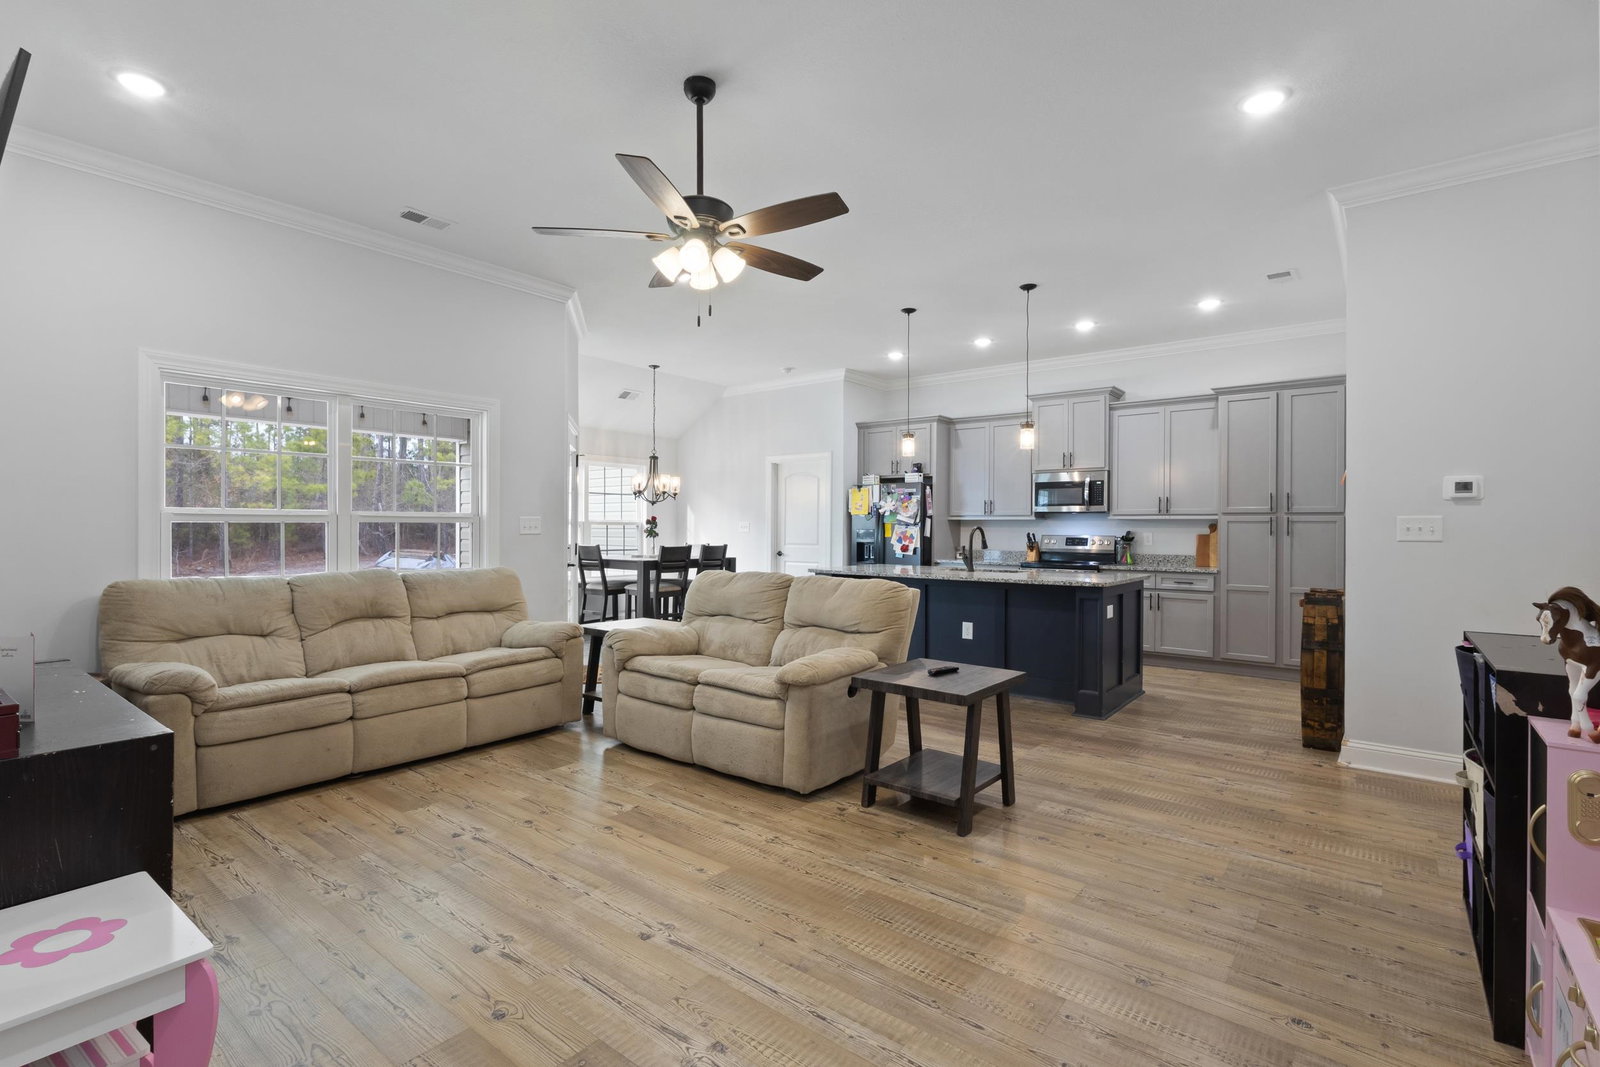
OPPORTUNITY in Galivants Ferry! Built in 2023 by a respected local builder, this 4-bedroom, 2-bath home offers approximately 1,797 heated square feet on .53 acres with NO HOA. If you love the appeal of newer construction but don't mind putting in some cosmetic work to make a home your own, this property deserves a look. One of the home's standout features is its spacious, open floor plan. The kitchen features granite countertops, a large island with seating, and flows into the dining and living areas, where large windows bring in plenty of natural light. Four bedrooms provide flexibility for family, guests, a home office, or additional living space. Outside, enjoy a covered front porch, large covered back porch, patio, and over half an acre in a peaceful rural setting approximately 7 minutes from town. The home does need TLC and is priced with that in mind. With some improvements, this newer home offers tremendous potential without starting from scratch. Property is being sold AS-IS. Seller will make no repairs. Buyers are encouraged to complete all desired inspections and verify measurements, condition, schools, and other property information. Located in the Midland Elementary, Aynor Middle, and Aynor High School attendance areas.
/u.realgeeks.media/galivantsferryrealestate/t-header.png)
Additional Information
- Elementary School
- Midland Elementary School
- Middle School
- Aynor Middle School
- High School
- Aynor High School
- Exterior Features
- Porch, Patio
- Exterior Finish
- Vinyl Siding
- Floor Covering
- Carpet, Luxury Vinyl, Luxury Vinyl Plank
- Foundation
- Slab
- Interior Features
- Attic, Ceiling Fan(s), Dual Sinks, Linen Closet, Main Level Primary, Pull Down Attic Stairs, Permanent Attic Stairs, Split Bedrooms, Separate Shower, Walk-In Closet(s), Window Treatments, Breakfast Bar, Bedroom on Main Level, Entrance Foyer, Kitchen Island, Stainless Steel Appliances, Solid Surface Counters
- Kitchen
- BreakfastBar, Dishwasher, KitchenIsland, Pantry, StainlessSteelAppliances, SolidSurfaceCounters
- Levels
- One
- Living Room
- CeilingFans
- Lot Description
- Irregular Lot, Outside City Limits
- Lot Location
- Outside City Limits
- Possession
- Closing
- Utilities Available
- Cable Available, Electricity Available, Phone Available, Sewer Available, Water Available
- County
- Horry
- Neighborhood
- Not within a Subdivision
- Project/Section
- Not within a Subdivision
- Style
- Traditional
- Parking Spaces
- 8
- Acres
- 0.53
- Amenities
- Owner Allowed Golf Cart, Owner Allowed Motorcycle, Pet Restrictions, Tenant Allowed Golf Cart, Tenant Allowed Motorcycle
- Heating
- Central, Electric
- Utilities
- Cable Available, Electricity Available, Phone Available, Sewer Available, Water Available
- Zoning
- FA
- Listing Courtesy Of
- INNOVATE Real Estate
Listing courtesy of Listing Agent: Amanda Gunter () from Listing Office: INNOVATE Real Estate.

Provided courtesy of The Coastal Carolinas Association of REALTORS®. Information Deemed Reliable but Not Guaranteed. Copyright 2026 of the Coastal Carolinas Association of REALTORS® MLS. All rights reserved. Information is provided exclusively for consumers’ personal, non-commercial use, that it may not be used for any purpose other than to identify prospective properties consumers may be interested in purchasing.
Contact: