Share this with your friends


843-999-6565
Real Estate Company
210A 9th Ave. S, Surfside Beach, SC 29575
- $1,375,000
- 5
- BD
- 6
- BA
- 2,774
- SqFt




- List Price
- $1,375,000
- Status
- ACTIVE
- MLS#
- 2627128
- Days on Market
- 0
- Property Type
- Detached
- Bedrooms
- 5
- Full Baths
- 6
- Half Baths
- 1
- Total Square Feet
- 3,124
- Total Heated SqFt
- 2774
- Lot Size
- 3,920
- Region
- 29b Surfside Beach--East Of 17 And South Of Surfside Drive
- Year Built
- 2027
Property Description
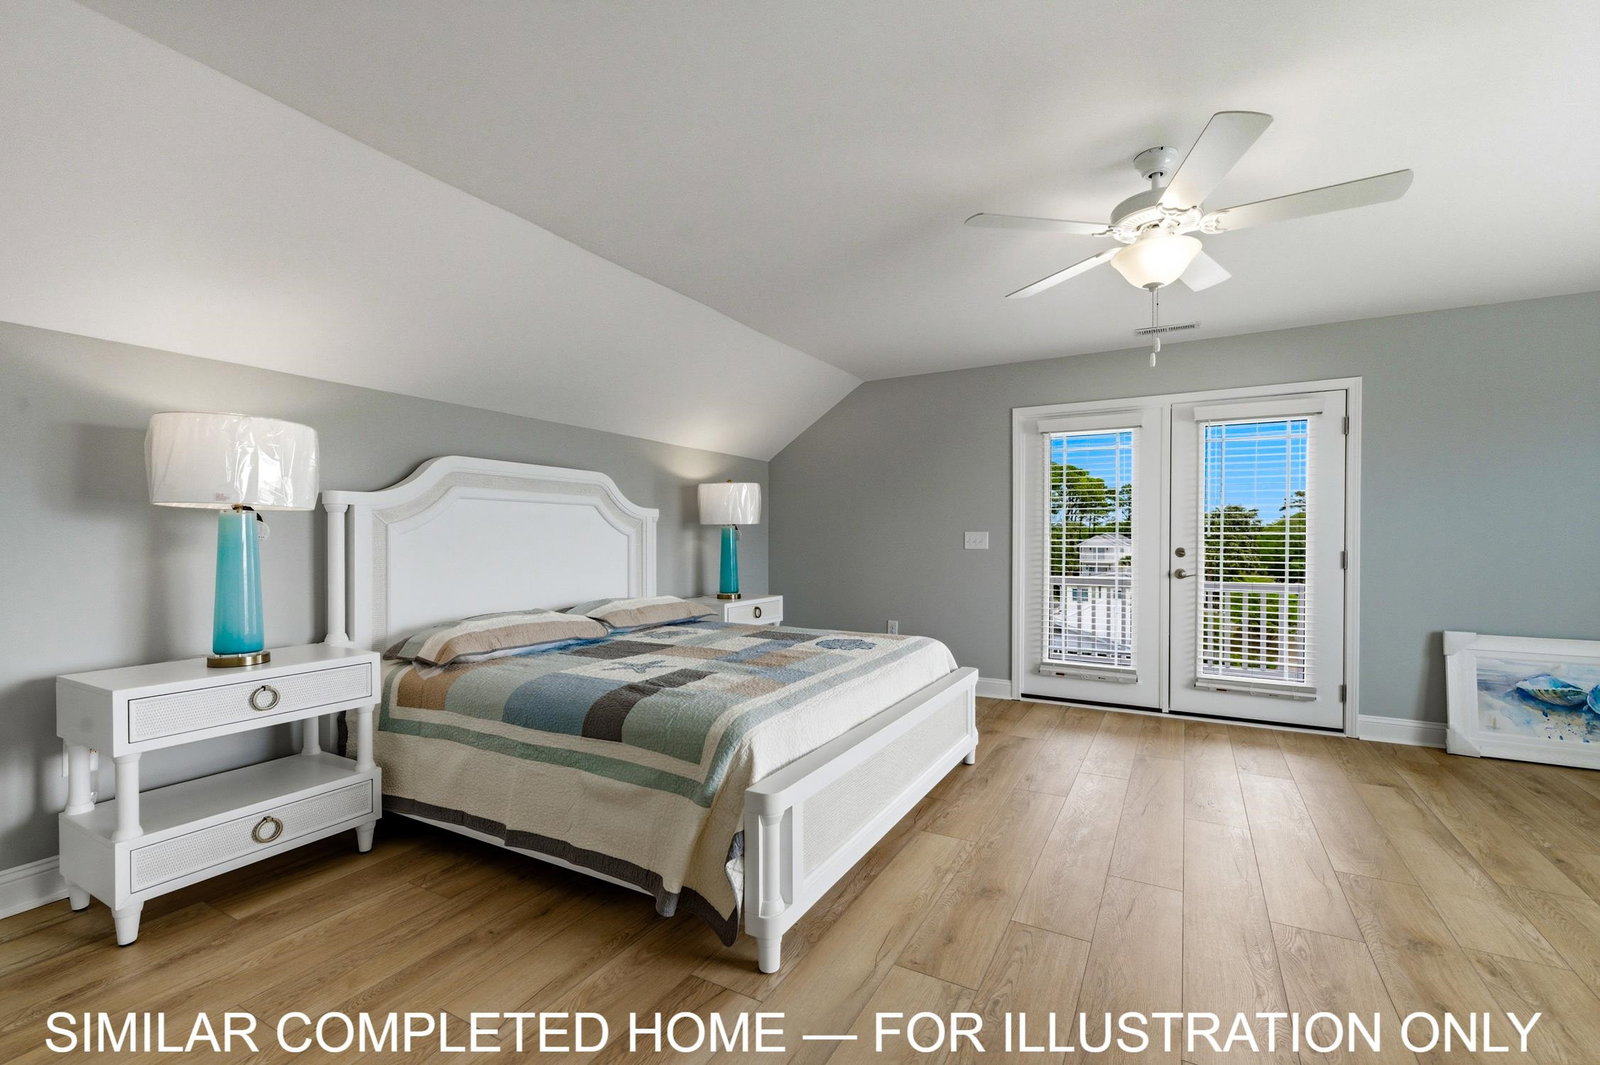
210A 9th Avenue South is a new-construction raised beach home in Surfside Beach, offering approximately 2,774 heated square feet, 5 ensuite bedrooms, 5 full bathrooms, 1 half bathroom, a four-stop elevator and a private heated gunite saltwater pool with an attached hot tub. Currently under construction, with anticipated completion by March 2027, the home combines private bedroom accommodations with open gathering spaces and an extensive outdoor-living package. All five bedrooms feature their own private ensuite bathrooms, each with the buyer’s choice of a tile shower or a tub/shower combination with a tile surround. The layout spans three living floors with an open living and dining area and multiple covered porches. The four-stop elevator connects the raised ground level with each living floor. The kitchen is planned with 42-inch cabinetry, an island with a breakfast bar and a stainless steel appliance package. Additional planned interior features include luxury vinyl plank and tile flooring, ceiling fans, and a washer and dryer. The backyard is designed for poolside relaxation and entertaining, with a heated gunite saltwater pool and attached hot tub, paver pool deck, hot-and-cold outdoor shower, landscaping with irrigation and vinyl privacy fencing. A covered open-air summer kitchen will feature a built-in grill, sink, ice maker, beverage refrigerator, bar top and countertop workspace. Covered ground-level gathering space and open under-house parking complete the planned ground-level layout. The exterior is planned with fiber-cement siding, composite decking, vinyl railings and an architectural shingle roof. Located approximately 700 feet from the beach as the crow flies, the property also provides convenient access to Surfside Pier and the entertainment district, local restaurants, shops and recreation. Online photographs and virtual tours depict similar completed homes and are provided for illustrative purposes only. Plans, square footage, features, finishes, completion timing and the final ground-level configuration are subject to change. Buyers and their agents should independently verify all information deemed important. View the Matterport 3D virtual tours at https://viewlink.s.gy/20267BRVirtualTour and https://viewlink.s.gy/20257BRVirtualTour for a preview of what the finished home may look like.

Additional Information
- Elementary School
- Seaside Elementary School
- Middle School
- Saint James Middle School
- High School
- Saint James High School
- Dining Room
- LivingDiningRoom
- Exterior Features
- Built-in Barbecue, Balcony, Barbecue, Fence, Hot Tub/Spa, Irrigation Sprinklers, Outdoor Kitchen, Pool, Porch, Patio
- Pool
- Yes
- Exterior Finish
- HardiPlank Type, Wood Frame
- Floor Covering
- Luxury Vinyl, Luxury Vinyl Plank, Tile
- Foundation
- Raised
- Interior Features
- Ceiling Fan(s), Dual Sinks, Elevator, Multiple Primary Suites, Split Bedrooms, Separate Shower, Vanity, Breakfast Bar, Bedroom on Main Level, Kitchen Island, Stainless Steel Appliances, Solid Surface Counters
- Kitchen
- BreakfastBar, Dishwasher, KitchenExhaustFan, KitchenIsland, StainlessSteelAppliances, SolidSurfaceCounters
- Levels
- Three Or More
- Living Room
- CeilingFans
- Lot Description
- City Lot, Flood Zone, Rectangular, Rectangular Lot
- Lot Location
- East of Bus 17, East of Bus 17, Inside City Limits
- Possession
- Closing
- Utilities Available
- Cable Available, Electricity Available, Phone Available, Sewer Available, Water Available
- County
- Horry
- Neighborhood
- North Garden City
- Project/Section
- North Garden City
- Style
- Raised Beach
- Parking Spaces
- 5
- Acres
- 0.09
- Amenities
- Owner Allowed Golf Cart, Owner Allowed Motorcycle, Tenant Allowed Golf Cart, Tenant Allowed Motorcycle
- Heating
- Central, Electric, Forced Air
- Utilities
- Cable Available, Electricity Available, Phone Available, Sewer Available, Water Available
- Zoning
- R3
- Listing Courtesy Of
- Dunes Realty Sales
Listing courtesy of Listing Agent: Dan Sine () from Listing Office: Dunes Realty Sales.

Provided courtesy of The Coastal Carolinas Association of REALTORS®. Information Deemed Reliable but Not Guaranteed. Copyright 2026 of the Coastal Carolinas Association of REALTORS® MLS. All rights reserved. Information is provided exclusively for consumers’ personal, non-commercial use, that it may not be used for any purpose other than to identify prospective properties consumers may be interested in purchasing.
Contact: