Georgetown County, SC Real Estate Search

Georgetown County, SC Homes with a Pool for Sale

Our website features the best real estate search for homes with a pool available in Georgetown County, SC and surrounding areas. It is the only site you will ever need! It is easy-to-use and updated by the official REALTOR®’s database every 15 minutes. 

You can save searches, and get daily email alerts of new listings, price changes, sold data, and market reports. Our Interactive Map Search allows you to view properties on a map or refine your search by drawing the boundaries around the area you desire.

Curious about what’s happening in the Georgetown County, SC real estate market? Sign up for a  Georgetown County, SC Real Estate Market Report to see what’s active, under contract, and sold!

Considering selling or refinancing your home? Get an INSTANT property valuation now!

Newest Georgetown County, SC Homes with a Pool for Sale

$3,400,000
7 Beds 5 Baths 2618762 MLS
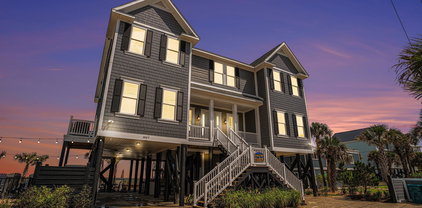
Tucked in a coveted setting just minutes from Litchfield Beach, 75 Marsh Hen Drive is a completely reimagined coastal retreat offering over 6,000 heated square feet of thoughtfully designed living space. Likely the absolute best location on the street with wide open views looking down the creek and marsh to Pawleys Island and Midway Inlet. With 7 bedrooms and 5 bathrooms spread across four spacious levels, this home is perfectly suited for large families, multigenerational living, or anyone who loves to host. Every major system and finish has been thoughtfully updated — new roof, new windows, several new HVAC systems, and a fully reimagined kitchen and bathrooms — so buyers get all the charm of an established property with the peace of mind of new construction. Move in and enjoy; the hard work has already been done. The main level is an entertainer's dream, anchored by a sprawling living room, a separate family room, and an eat-in kitchen that flows seamlessly into a bright breakfast nook and dining area. A wet bar and walk-in pantry add everyday convenience, while the covered porch and multiple decks extend the living space outdoors. Upstairs, the primary suite is a true owner's retreat — complete with a spacious walk-in closet, fireplace, and spa-style bath — while additional bedrooms throughout the upper floors offer privacy and flexibility for family, guests, or a home office. A fourth-floor bonus bedroom provides even more versatility, ideal as a private guest suite, studio, or teen hangout. Step outside to your own private oasis: a brand-new pool and hot tub set against sweeping views of the creek and marsh beyond. Multiple patios — including one stretching over 70 feet — along with a covered dock, create endless options for morning coffee, sunset cocktails, or weekend gatherings against a backdrop of true Lowcountry scenery. Take off in your boat from the private dock for a day of fishing the famous Litchfield and Pawleys creek with some of the best inshore fishing around. With an oversized two-bay garage, a dedicated storage room, and generous closet space throughout, this home solves the age-old challenge of "where does it all go." Boats, beach gear, vehicles, and hobbies all have a place here. Just a short trip to the sand and surf of Litchfield Beach, 75 Marsh Hen Drive offers the best of both worlds: a private, marsh-front sanctuary with easy access to the beach, dining, and everything the Pawleys Island area has to offer. This is more than a house — it's a fully renovated coastal estate ready for its next chapter. Whether you're searching for room to grow, space to entertain, or a private escape with water views, 75 Marsh Hen Drive delivers it all.

75 Marsh Hen Dr., Pawleys Island

Listing courtesy of Listing Agent: Jamie Beard Team (Cell: 843-979-5380) from Listing Office: The Litchfield Company Real Estate.

$963,000
4 Beds 4 Baths 2618351 MLS
WOW.. Lake House at The Beach -You don't want to miss out on this amazing lakefront home in Woodlawn Plantation. A gated community tucked away in beautiful Murrells Inlet, SC, .This residence represents a rare opportunity to enjoy sophisticated waterfront living just minutes from Murrells Inlet's Marshwalk, Huntington Beach State Park and Brookgreen Gardens. Step onto the back porch and you'll be greeted by breathtaking views of the 20+ Acre Fresh-water Spring Feed tranquil lake. It's the perfect spot to enjoy your morning coffee or unwind after a long day. As you enter the home, you'll find an interior that boasts warmth and comfort. Hardwood flooring graces the main living areas, along with 10' ceilings. This home offers 4 bedrooms and 4 bathrooms over a sprawling floor plan. The bathrooms feature elegant tile work and granite countertops. For the culinary enthusiast, this kitchen offers an abundance of counter and cabinet space, providing ample room for storage and meal preparation. You'll never have to worry about running out of room for your kitchen essentials! This upscale kitchen also boasts granite countertops and stainless steel appliances and views of the lake while you are preparing your meals. The ground floor is a haven for versatility. It features ample garage and storage space for all your toys and hobbies or projects. Additionally, a spacious on the ground level offers the option for a mother-in-law suite. You are greeted outside by a salt water pool with stunning views of the lake. This backyard setup is perfect for entertaining or just relaxing and enjoying this peaceful setting. Additional home features: Water heater replaced this July ,HVAC replaced June 2026, lawn irrigation, hardie plank concrete fiber board exterior, low maintenance metal roof. Don't miss out on this house. SCHEDULE A TOUR TODAY!!!

286 Eagle Pass Dr., Murrells Inlet

Listing courtesy of Listing Agent: Tonya Bullard (Cell: 843-655-6544) from Listing Office: NorthGroup Real Estate LLC.

$1,550,000
4 Beds 3 Baths 2617326 MLS
Welcome to 312 Norris Drive, a beautifully remodeled second-row beach home in the heart of highly sought-after South Litchfield, where coastal charm, modern updates, and an unbeatable location come together to create the perfect beach retreat. Offered fully furnished, this four-bedroom, two-and-a-half-bath raised beach house features over 1,600 heated square feet of thoughtfully designed living space, making it an ideal primary residence, vacation getaway, or investment property. Recently updated throughout, the home is truly move-in ready, allowing you to begin enjoying the Lowcountry lifestyle from day one. The addition of a brand-new private pool creates your own backyard oasis, perfect for cooling off after a day at the beach, entertaining family and friends, or simply relaxing in the sunshine. Inside, spacious living areas and comfortable accommodations provide plenty of room for gathering, while the large screened front porch invites you to enjoy coastal breezes, morning coffee, and peaceful evenings after a day by the ocean. Just steps from one of the most beautiful stretches of South Carolina coastline, you'll appreciate the convenience of easy beach access while still enjoying the privacy and comfort of your own home. South Litchfield is renowned for its uncrowded beaches, laid-back atmosphere, and natural beauty, offering the perfect balance of relaxation and recreation. Beyond the sand and surf, you'll find exceptional dining, charming boutiques, and numerous world-class golf courses just minutes away. Its central location also makes exploring the best of the South Carolina coast effortless, with the attractions and entertainment of Myrtle Beach approximately 25 miles away and the historic charm, acclaimed restaurants, and cultural attractions of Charleston just 70 miles away. Whether you're searching for a family beach house, a turnkey vacation home, or a property with excellent rental potential, 312 Norris Drive offers the rare opportunity to own a beautifully updated coastal home in one of the Grand Strand's most desirable beach communities.

312 Norris Dr., Pawleys Island

Listing courtesy of Listing Agent: Jamie Beard Team (Cell: 843-979-5380) from Listing Office: The Litchfield Company Real Estate.

$625,000
4 Beds 3 Baths 2617112 MLS
PRICE IMPROVED FOR QUICK SALE! Welcome to this custom-built Murrells Inlet home, completed in 2014 and situated on a spacious 1/2-acre lot with "NO HOA" in the highly sought-after Waccamaw School District. Offering 4 bedrooms, 3 full bathrooms, and short-term rentals allowed, this property is perfect as a primary residence, vacation home, or investment opportunity. A unique dual-entry design provides exceptional flexibility. Enter from the lower level to find two spacious bedrooms, a full bathroom, and abundant storage. Upstairs, the main entrance opens into a bright, open-concept living, dining, and kitchen area featuring a large island, stainless steel appliances, and plenty of space for entertaining. The upper level also includes the private primary suite with an en-suite bath and dual walk-in closets, an additional bedroom, a full guest bathroom, and generous closet space throughout. Step outside to your private backyard retreat featuring a heated and cooling saltwater pool and nearly half an acre of land with endless possibilities. What's sweeter than two yards all fenced in? With NO HOA you can bring all your toys and have the freedom to park your boat, RV, jet skis, golf cart, trailers, or ATVs right on your own property, eliminating costly storage fees while embracing the ultimate coastal lifestyle. Also, there's tons of room for the dogs to run free! This property is also an investor's dream. With short-term rentals allowed, it presents an outstanding opportunity as a vacation rental, second home, or primary residence. Rent it by the day, week, or month and take advantage of the strong rental demand in the Murrells Inlet area. Pool installed 2017, Gutters added 2021, Water heater replaced 2022 Located close to the Murrells Inlet MarshWalk, beaches, restaurants, shopping, hospitals and tons of doctors' offices. Call and schedule your private showing today and experience everything this one-of-a-kind Murrells Inlet property has to offer before it's gone. All measurements are approximate and not guaranteed. Buyer is responsible for verification.

5174 Berkeley Ct., Murrells Inlet

Listing courtesy of Listing Agent: Lisa Yazici () from Listing Office: INNOVATE Real Estate.

$999,999
3 Beds 4 Baths 2617052 MLS
YOU FOUND THE ONE!!! Magnificent 3-bedroom, 3.5 bath brick home in the prestigious gated community of Heritage Plantation! Situated on a .55-acre cul-de-sac lot, this gorgeous home features beautiful golf course views of the 16th green, spacious living area with fireplace, a large primary bedroom with walk-in closet, a gourmet kitchen with stainless steel appliances, granite countertops, an abundant amount of cabinet and counter space, pantry, formal dining room, vaulted ceilings, plantation shutters, new roof (2025), Carolina room, completely gated backyard with a spectacular inground pool & lanai, 2 car garage, washer/dryer, ceiling fans throughout, an ATMOX whole-house fresh air exchange/dehumidification system, and one of the home's standout features is the fully paid-off solar panel system, providing significant energy savings and added value for years to come! Offered fully furnished for a truly move-in-ready experience, if desired. Heritage Planation amenities are amazing and include an Olympic sized swimming pool, pickleball and tennis courts, fitness center, 24-hour security and a beautifully maintained marina on the Intracoastal Waterway. The marina features a full-time dockmaster, boat and kayak storage, RV parking, and dry dock facilities, making it effortless to enjoy boating and fishing right from your own community. Close to all that Pawleys Island has to offer including great shopping, dining, championship golf, hospitals, schools and the beach!

44 Aberdeen Way, Pawleys Island

Listing courtesy of Listing Agent: The Collins Team () from Listing Office: Realty ONE Group Dockside.

$1,899,000
5 Beds 5 Baths 2616403 MLS
Are you seeking exceptional style, meticulous attention to detail, and unparalleled craftsmanship from Port City Homes, a premier builder in the area? Your search concludes here! Welcome to 61 Pigeon Forge Ct, located within the prestigious gated community of Collins Creek Landing. This remarkable, nearly new custom residence encompasses over 7,000 square feet and features five bedrooms and four and a half bathrooms, all situated on a beautifully private one-acre lot in a cul-de-sac. Upon entry, you will be captivated by the open-concept design and the artistry evident throughout the home. The upscale kitchen is a culinary masterpiece, boasting a gas cooktop, wall ovens, and custom high-end cabinetry. It is further enhanced by a custom hood vent and fantasy brown natural stone leather-finished countertops. The kitchen paradise includes a butler's pantry, double islands, a prep area, and stainless steel built-in appliances, including an ice maker. A formal dining room with bar sits just off the kitchen area. The expansive vaulted and beamed ceiling master suite offers a cozy sitting area, two spacious walk-in closets, and a luxurious master bath fit for royalty. The first level also features three additional bedrooms and two and a half bathrooms, each equipped with tiled showers and solid surface vanities. This home showcases luxury vinyl plank flooring, custom closets, and a vaulted, beamed ceiling in the grand family room, complete with a fireplace. Upstairs, you will find a generous bonus room or fifth bedroom with a full bath. Additional features include a sizable laundry room, a garage workshop, separate his-and-hers home offices, exquisite lighting and plumbing fixtures, a security system with surveillance cameras, built-in audio, and more. The property is equipped with a three-and-a-half-car garage, providing ample space for all of your vehicles. The outdoor living spaces are equally inviting, featuring front and back porches designed for relaxation. The screened back porch, complete with a built-in grill, offers a serene space where one can often observe local wildlife. Furthermore, the property boasts a unique luxury custom gunite pool with a spa area, all fenced for your enjoyment. Collins Creek Landing is a premier gated neighborhood in Murrells Inlet, offering excellent amenities, including a spacious pool with a clubhouse, an outdoor kitchen, a playground, sports nets, a nature trail, boat storage, and a boat launch with docks for easy access to the Waccamaw River and Intracoastal Waterway. Schedule your showing today!

61 Pigeon Forge Ct., Murrells Inlet

Listing courtesy of Listing Agent: Ryan Schubiger () from Listing Office: Coastal Tides Realty.

$2,349,000
5 Beds 7 Baths 2616348 MLS
Experience the best of waterfront living at 62 Caretaker Lane, nestled in the highly sought-after Waverly Creek community of Pawleys Island. Perfectly positioned on Waverly Creek with direct boat access to the Waccamaw River and intracoastal waterway, this exceptional property offers the ideal blend of luxury, comfort, and the laid-back Lowcountry lifestyle that makes Pawleys Island so pecial. Designed for both everyday living and entertaining, this all-brick home offers a 3-car garage, 5 spacious bedrooms, each with its own full bathroom, a large bonus room currently serving as a gym, a powder room, and an additional full bath located inside the garage with convenient access from the pool deck. The outdoor living spaces are equally impressive. Relax beside the pool, launch your boat from your private boat ramp, or tie up at your floating dock after a day of fishing, cruising, or exploring the scenic waters of the Waccamaw River. The gourmet kitchen is equipped with a Thermador gas range and ovens, a Sub-Zero refrigerator, and a center island with an extra prep sink, creating a space that is ideal for cooking and entertaining. Thoughtful enhancements throughout the home include a whole-house water filtration system, whole-house surge protection, HALO UV air purification systems and dehumidifiers in all three HVAC units, Wi-Fi enabled smart thermostats, a tankless water heater, and vent-free gas logs in the fireplace. Waverly Creek is one of Pawleys Island's most desirable waterfront communities, loved for its beautiful custom homes, quiet streets, proximity to all four Waccamaw public school campuses, and direct access to some of the area's finest boating and fishing. Just minutes from pristine beaches, championship golf, exceptional dining, and boutique shopping, this home offers an unmatched opportunity to enjoy the timeless charm and coastal lifestyle that has made Pawleys Island one of South Carolina's most treasured destinations.

62 Caretaker Ln., Pawleys Island

Listing courtesy of Listing Agent: The Nelson Team (Cell: 843-817-8508) from Listing Office: The Litchfield Company Real Estate.

$2,269,900
7 Beds 4 Baths 2616314 MLS
Experience coastal living at its finest at 2045 S Waccamaw Drive, a remarkable oceanfront retreat nestled within the exclusive gated community of Inlet Harbor in Garden City Beach. Perfectly positioned along one of the Grand Strand's most desirable stretches of shoreline, this seven-bedroom, four-bath residence captures breathtaking Atlantic Ocean views from nearly every angle. Designed for both relaxation and entertaining, the home features expansive living spaces that seamlessly connect to multiple oceanfront decks, creating the perfect backdrop for sunrise mornings and unforgettable gatherings. The spacious primary suite enjoys a premier oceanfront setting, offering spectacular views and the tranquil sound of waves just beyond your window & slider. Outside, a private swimming pool overlooks the beach, while direct beach access allows you to step right onto the sand within moments. Thoughtfully maintained grounds, ample paved parking, and an outdoor shower enhance the property's comfort and functionality. Residents of Inlet Harbor enjoy the privacy and security of a 24-hour guarded entrance, along with a coveted location near the Murrells Inlet jetties, Huntington Beach State Park, Garden City Pier, Marlin Quay Marina, Murrells Inlet MarshWalk, and an array of renowned waterfront dining, shopping, and entertainment destinations. Whether you're seeking a luxury primary residence, a second-home getaway, or a high-demand investment opportunity, this fully furnished oceanfront property offers an exceptional chance to own a piece of South Carolina's coastline. With short-term rentals permitted and endless views of the Atlantic, this is beach living without compromise. Call the listing agent today for a showing!

2045 S Waccamaw Dr., Garden City Beach

Listing courtesy of Listing Agent: Kent Covington (Office: 843-650-0998) from Listing Office: CB Sea Coast Advantage MI.

$925,000
4 Beds 3 Baths 2616160 MLS
AGENT OWNER! Welcome to 25 Stonington Drive, an exceptional custom home nestled within Collins Creek Landing, one of Murrells Inlet's most prestigious and sought-after gated communities. Lovingly maintained and thoughtfully upgraded, this beautiful residence offers an unparalleled blend of luxury, comfort, and coastal living. From the moment you step through the front door, you'll be captivated by soaring ceilings, abundant natural light, and expansive living spaces that create both a grand first impression and an inviting sense of home. Every detail reflects quality craftsmanship and pride of ownership, from the custom kitchen backsplash and elegant finishes to the spacious, well-designed floor plan.The primary suite provides a private retreat, featuring a luxurious walk-in shower and spa-like atmosphere designed for relaxation. The heated and cooled garage adds year-round comfort and flexibility for hobbies, storage, or vehicle enthusiasts. Step outside and discover your own backyard oasis. Designed by a professional landscape architect and completed in 2023, the outdoor living space showcases a stunning saltwater pool and spa surrounded by lush landscaping and tranquil water views. Enjoy morning coffee or evening cocktails from the screened porch, while the natural gas line for an outdoor grill makes entertaining family and friends effortless. This private outdoor sanctuary truly elevates the coastal lifestyle. Additional peace of mind comes with a new roof installed in 2024, ensuring years of worry-free ownership. As a resident of Collins Creek Landing, you'll enjoy access to outstanding community amenities including a clubhouse, community pool, private boat ramp, day dock, and beautifully maintained common areas. Located just minutes from the Murrells Inlet MarshWalk, waterfront dining, shopping, golf, and the area's beautiful beaches, this home offers the perfect balance of luxury, recreation, and convenience. Rarely does a home combine exceptional craftsmanship, extensive updates, resort-style outdoor living, water views, and premier community amenities so seamlessly. 25 Stonington Drive is more than a home—it's a lifestyle opportunity you won't want to miss.

25 Stonington Dr., Murrells Inlet

Listing courtesy of Listing Agent: Jonathan Estes () from Listing Office: The Litchfield Company Real Estate-PrinceCrk.

$929,900
5 Beds 3 Baths 2616058 MLS
Welcome to Litchfield Country Club — where luxury, comfort, and modern coastal style come together in this beautifully updated 5-bedroom, 3-bathroom home. Designed for both entertaining and everyday living, this home features a private theater room complete with a projection system and Sonos surround sound. Step outside to your own backyard retreat featuring an in-ground pool, expansive 1,825-square-foot patio, fire pit, and fully enclosed yard. The recently remodeled kitchen showcases crisp white cabinetry, custom drawers, open shelving, and a stunning herringbone blue backsplash that perfectly captures the coastal aesthetic. High-end appliances include a Bertazzoni chef’s gas range and Bosch dishwasher. The spacious first-floor primary suite offers a true spa-like experience with a Kohler walk-in shower featuring multi-angle body sprays, a stand-alone soaking tub, and a generous walk-in closet. Recent upgrades include a new roof and seamless gutters installed in 2022, along with fresh interior paint and new upstairs carpet completed in June 2026. Adding a unique designer touch, the dining room features a one-of-a-kind Coastal Dale Chihuly-inspired hand-blown glass light fixture. The insulated garage doors and mini-split system keep the garage comfortable year-round. Additional highlights include a whole-home water filtration system, tankless water heater, and a dedicated pump house ideal for storing pool floats and outdoor essentials. This exceptional home offers upscale amenities, thoughtful upgrades, and timeless style in one of Pawleys Island's most desirable communities.

1220 Crooked Oak Dr., Pawleys Island

Listing courtesy of Listing Agent: The Roper Group () from Listing Office: Peace Sotheby's Intl Realty PI.

$870,000
5 Beds 3 Baths 2616024 MLS
Welcome to Litchfield Breezes, a gated community where coastal charm, natural beauty, and everyday comfort come together in this beautifully maintained home offering marsh and ocean views, along with two expansive front porches designed to enjoy the refreshing sea breezes. Designed for both everyday comfort and effortless entertaining, this meticulously kept five-bedroom, three-bathroom residence features an inviting open-concept floor plan centered around an impressive kitchen. The oversized island serves as the heart of the home, complemented by 42-inch cabinetry, elegant crown molding, generous storage, a gas cooktop, and abundant prep space—perfect for hosting gatherings or enjoying quiet family meals. The living room is anchored by an impressive floor-to-ceiling stacked stone fireplace with a rustic wood mantel, custom floating shelves, and built-in glass-front cabinetry, creating a striking focal point that adds warmth, texture, and timeless character to the space. A 2023 elevator provides convenient access to all three levels. Walkable 3rd floor attic space for extra storage. The outdoor living spaces are equally impressive. Your private backyard oasis features a sparkling saltwater pool, lush tropical landscaping with mature palm trees, an outdoor shower, and a welcoming fire pit area—ideal for relaxing beneath the stars after a day at the beach. An extended driveway provides ample parking for guests, boats, or multiple vehicles. Every inch of this home showcases meticulous care and thoughtful attention to detail, creating a truly move-in-ready opportunity. Located just moments from the beach, you’ll enjoy the perfect balance of scenic beauty, coastal charm, and modern convenience in one of Litchfield’s most sought-after communities. Experience the relaxed elegance of Lowcountry living in a home where every day feels like a vacation.

9 Windy Ln., Pawleys Island

Listing courtesy of Listing Agent: Jerry String () from Listing Office: Realty ONE Group DocksideSouth.

$2,245,000
3 Beds 5 Baths 2615460 MLS
Experience exceptional waterfront living at 547 Bannockburn Road, where luxury, recreation, and thoughtful design come together in a remarkable coastal retreat. Perfectly positioned on the intracoastal waterway in Pawleys Island for boating enthusiasts and those who appreciate elevated outdoor living, this property offers an unparalleled lifestyle both on and off the water. At the heart of the property is a deep-water dock, with a wet slip designed to accommodate up to a 50 foot boat, complemented by a 28,000-pound boat lift featuring new high-speed drives installed in 2023. With 50-amp shore power at the dock, your vessel is always ready for the next adventure. For ease and convenience, the dock walkway is golf cart accessible. A dedicated RV pad with water, sewer, and 50-amp electrical service further enhances the property’s versatility and appeal. Designed for entertaining, the outdoor living spaces create a private resort-like setting. Enjoy warm Carolina days beside the saltwater pool with relaxing waterfall features, relax in the new 2025 Hot Springs saltwater hot tub, or gather with family and friends on the elegant travertine pool deck and porch areas. A custom greenhouse featuring tempered glass and an Exaco Royal greenhouse system offers a unique opportunity for year-round gardening and cultivation. Inside and out, the home showcases an impressive collection of upgrades focused on comfort, security, and efficiency. Enjoy cooking with family and friends in the gourmet kitchen open to the living room and porches with views of amazing sunsets across the historic ricefields and Waccamaw River. The owner’s suite features impressive views and a spacious luxury bathroom. Two guest bedrooms and bathrooms, one set up as a private suite with living area and gally kitchenette style set up for maximum convenience and privacy. (Home is designed with option to have a fourth bedroom with minor adjustments). Dedicated laundry room downstairs as well as an additional washer and dryer in owner’s suite, make doing laundry super convenient. Anderson hurricane-impact windows provide peace of mind and lasting value, while a tankless water heater delivers instant hot water throughout the residence. Aluminum hurricane shutters and a custom iron front entry door further reflect the home's exceptional craftsmanship and attention to detail. Modern convenience is seamlessly integrated through advanced smart home technology, including Lutron remote-controlled blinds, Alexa-enabled home automation, and Ring security cameras. The expansive garage and storage areas are equally impressive, featuring a commercial ice maker, commercial air compressor, 50-amp welding outlet, and a substantial 12' x 35' storage building to accommodate hobbies, equipment, and recreational gear. Additional highlights include a private irrigation well, eliminating county water charges for lawn maintenance while supporting lush landscaping year-round. Offering an extraordinary combination of waterfront access, luxury amenities, and functional versatility, 547 Bannockburn Road presents a rare opportunity to enjoy the very best of Lowcountry living.

547 Bannockburn Rd., Pawleys Island

Listing courtesy of Listing Agent: Jamie Beard Team (Cell: 843-979-5380) from Listing Office: The Litchfield Company Real Estate.

$1,125,000
7 Beds 7 Baths 2614966 MLS
7 Bedroom 7 Bathroom Coastal Compound! Welcome to one of the most unique properties currently available in Murrells Inlet. Just moments from the MarshWalk, waterfront dining, live music, marinas, and everything that makes the Seafood Capital of South Carolina so special, 230 Cedar Point Ave offers an incredibly rare combination of residential living, guest accommodations, income potential, and business flexibility. Tucked behind a privacy fence and surrounded by mature live oaks and swaying palms, this coastal compound immediately feels like a private Key West retreat. A massive parking area provides room for boats, RVs, trailers, work vehicles, recreational toys, and more, making the property equally attractive as a primary residence, second home, short term rental investment, or even a home based business headquarters. The property features an impressive seven bedroom, seven bathroom configuration spread across multiple living spaces. The main residence offers four bedrooms, each with its own private full bathroom. Attached to the home with separate exterior entrances are two additional guest suites, both spacious enough to accommodate king sized furnishings and both complete with private full bathrooms. Completing the compound is a detached guest cottage offering a bedroom, full bath, custom kitchen, and private outdoor living space overlooking the backyard retreat. Inside the main home, you’ll find LVP flooring, a double sided fireplace serving both the living and dining areas, a dedicated office space, laundry area, and a bright sunroom overlooking the pool and outdoor entertaining areas. The home’s unique design offers an inviting flow filled with character, custom finishes, vibrant spaces, and thoughtful details throughout. The backyard was designed for relaxation and entertainment with a resort inspired feel that requires minimal maintenance. Enjoy the private pool, hot tub, architectural paver patios, hammock areas, storage building, and multiple outdoor gathering spaces, all surrounded by mature landscaping and complete privacy. You'll feel like you took a boat to the Florida Keyes! Significant improvements over recent years include a metal roof, updated HVAC systems, resort style pool and hardscape installation, tankless water heater, flooring updates, and numerous custom enhancements throughout the property. Whether you’re searching for a luxury second home, an income producing asset, a family retreat, or a property with the flexibility to support your business and lifestyle, 230 Cedar Point Ave delivers a truly one of a kind opportunity in the heart of Murrells Inlet. Check out the 3D tours, videos, and other marketing materials on this home. It is the responsibility of the buyer or their agent to verify measurements and information contained within as details may be estimated.

230 Cedar Point Ave., Murrells Inlet

Listing courtesy of Listing Agent: Jay Gray () from Listing Office: Keller Williams Innovate South.

$3,950,000
5 Beds 6 Baths 2614110 MLS
Welcome to coastal luxury living at its finest! This stunning 5 Bed / 5 1/2 Bath custom-built residence offers exceptional design, upscale finishes, and expansive living spaces throughout. Every spacious bedroom features its own private ensuite bath, offering exceptional privacy and convenience for family and guests alike. The striking exterior showcases modern coastal architecture with metal roofing, elevated construction, oversized garages, and inviting double front staircases that create unforgettable curb appeal. Inside, the open-concept floor plan is highlighted by soaring ceilings, walls of windows, and designer finishes throughout. The spacious living room features a dramatic floor-to-ceiling stone fireplace with custom built-ins, creating the perfect gathering space for entertaining or relaxing. The gourmet kitchen is a showstopper with an oversized island, custom cabinetry extending to the ceiling, quartz countertops, designer lighting, high-end appliances, walk-in pantry, and stylish tile backsplash. Every detail has been thoughtfully curated to blend elegance and functionality. Enjoy multiple indoor and outdoor living spaces, abundant natural light, and luxury craftsmanship throughout this one-of-a-kind home. Step outside to your private outdoor retreat featuring a resort-style pool and poolside cabana, perfect for relaxing, entertaining, or enjoying warm coastal evenings. Ideal as a primary residence, second home, or investment property near the coast.

2670 Vanderbilt Blvd., Pawleys Island

Listing courtesy of Listing Agent: The Davis Team (Cell: 843-421-5483) from Listing Office: EXP Realty LLC.

$3,699,000
5 Beds 7 Baths 2612928 MLS
Discover unparalleled luxury in this stunning 4-bedroom, 4 full bath, and 2 half-bath estate, offering 9,000 sq. ft. under roof and 5,311 sq. ft. of heated space on a sprawling 4-acre lot. This exquisite home is designed with white Hardie board with brick, an asphalt shingle roof with standing seam metal accents, and a raised slab foundation for elevated elegance. Step inside to experience custom cabinetry, hardwood floors throughout, and black-framed windows that enhance the home’s modern yet timeless appeal. The chef’s kitchen boasts commercial-grade appliances, a custom lighting package, and a summer kitchen for seamless indoor-outdoor entertaining. Designed for both relaxation and entertainment, this home features a family living room, a great room, a home office, and a study. The luxurious primary suite offers a spa-like retreat with tile showers and high-end finishes. Outdoor living is redefined with a resort-style inground pool and spa, perfect for unwinding or hosting guests. A spacious 4-car garage provides ample storage for vehicles and recreational gear. This home is truly a masterpiece, blending top-tier upgrades with exceptional craftsmanship. Located inside the Prince George Ocean Side Community. Prince George is one of the most exclusive and sought-after communities along the South Carolina coast. Nestled between the Atlantic Ocean and the Intracoastal Waterway, this private, gated neighborhood offers a rare blend of natural beauty, seclusion, and upscale amenities. Residents of Prince George Ocean Side enjoy access to world-class amenities, including: • Private Beach Access – A secluded stretch of pristine beachfront, perfect for relaxation and water activities. • Clubhouse & Pool – A beautifully designed gathering space with a pool and sun deck. • Tennis & Basketball Courts – Well-maintained courts for recreation and fitness. • River Access & Marina – Exclusive access to the Intracoastal Waterway, featuring a private marina and boat slips. • Nature Trails & Outdoor Spaces – Miles of scenic walking and biking trails through protected conservation areas. Don’t miss the opportunity to make this dream property yours!

3570 Vanderbilt Blvd., Pawleys Island

Listing courtesy of Listing Agent: Sarah Sichitano () from Listing Office: Rowe Ventures.

$5,897,000
8 Beds 9 Baths 2612922 MLS
Welcome to "The Sanctuary"—an extraordinary oceanfront estate where luxury living meets exceptional investment potential. This fully furnished, turnkey 8-bedroom, 8.5-bath coastal retreat offers four levels of thoughtfully designed living, breathtaking Atlantic Ocean views, and a proven history of strong vacation rental demand with back-to-back summer bookings. Whether you're searching for an unforgettable family beach home, a luxury second residence, or a premier income-producing property, "The Sanctuary" delivers an unmatched combination of lifestyle, location, and long-term value. From the moment you arrive, a grand exterior staircase leads to the impressive main entrance where a stunning foyer reveals a direct sightline straight through the home to the Atlantic Ocean. Every detail was thoughtfully designed to maximize views, comfort, and entertaining. A private 4-stop elevator provides easy access to every level, while porcelain tile flooring flows throughout the entire home for a clean, elegant coastal feel. The main living level is built for gathering, featuring expansive oceanfront living and dining spaces and access to a large covered balcony with breathtaking ocean views. The chef’s kitchen is truly next-level with granite countertops, luxury stainless steel appliances, Viking 6-burner gas range, additional wall oven, dual dishwashers, walk-in pantry, abundant cabinetry, and an entertainer’s wet bar complete with sink, icemaker, and beverage chiller. Two spacious ensuite bedrooms plus a powder room, and a large laundry room with sink, cabinetry, front-load washer/dryer, and extra refrigerator are also located on this level. The third floor offers an additional oceanfront living area with pool table, wet bar, beverage chiller, and balcony access. The luxurious oceanfront primary suite features tray ceiling, balcony access, walk-in closet, and a spa-inspired bath with dual vanities, garden tub, and oversized walk-in shower. Four additional guest suites with private baths and a second laundry room complete this floor. The top level is an entertainer’s dream with vaulted beam ceilings, game room, wet bar, foosball, shuffleboard, separate marsh-view sitting area, and a private theater room featuring 11 theater chairs, projection screen, and theater equipment. The 8th bedroom and additional ensuite bath are also located here. Outside is your own private oceanfront oasis featuring a pool with spillover spa, outdoor kitchen with gas grill, sink, granite counters, bar seating, private beach walkway over the dunes, outdoor shower, and multiple storage areas for beach gear. Homes of this size, condition, and location rarely become available. Sold fully furnished and completely turnkey, "The Sanctuary" has been exceptionally maintained and is ready for its next owner. Combining luxurious accommodations for large groups, world-class amenities, breathtaking oceanfront views, and a proven record of exceptional vacation rental success, this remarkable property is truly one of the finest oceanfront investment opportunities on the South Carolina coast. Ideally located just a short drive from the Garden City Pier and the renowned dining and seafood destinations of Murrells Inlet, this is coastal luxury at its absolute finest.

1689 S Waccamaw Dr., Murrells Inlet

Listing courtesy of Listing Agent: Traci Miles Team (Cell: 843-997-8891) from Listing Office: CENTURY 21 Boling & Associates.

$2,299,000
5 Beds 7 Baths 2612026 MLS
DeBordieu Colony - 164 Jutland Lane offers an exceptional blend of luxury, comfort, and Lowcountry tranquility in the heart of DeBordieu Colony. Perfectly positioned on a private 0.67-acre cul-de-sac lot overlooking a stunning pond, this remarkable residence is surrounded by majestic trees, abundant wildlife, and some of the most peaceful natural scenery in the community. Designed for effortless living and entertaining, the home features over 5,500 heated square feet and more than 7,400 total square feet, with a thoughtfully designed floor plan that emphasizes mostly one-level living. Inside, soaring 12-foot ceilings and expansive living spaces create an open yet inviting atmosphere. The home includes five spacious bedroom suites, six full bathrooms, and one half bath, providing exceptional comfort and privacy for family and guests alike. Additional highlights include a huge executive office, dedicated fitness room, oversized three-car garage, whole-home generator, and a 1,000-gallon propane tank for added convenience and peace of mind. Outdoors, the private pool and serene pond views create the perfect setting for relaxing afternoons or entertaining on a grand scale. Ideally located just minutes from everything DeBordieu has to offer, the property is only approximately 7 minutes to the beach by golf cart and 3 minutes to the golf club. Residents of DeBordieu Colony enjoy one of the South Carolina coast’s most private and naturally preserved communities, featuring miles of secluded beach, private boat landing access, walking and biking trails, and 24-hour security. Membership in the optional DeBordieu Club offers access to a championship Pete Dye golf course, tennis and pickleball facilities, multiple dining venues, fitness amenities, and an oceanfront beach club — creating a truly unmatched Lowcountry lifestyle.

164 Jutland Ln., Georgetown

Listing courtesy of Listing Agent: The Roper Group () from Listing Office: Peace Sotheby's Intl Realty PI.

$3,450,000
5 Beds 6 Baths 2609509 MLS
Oceanfront, five-bedroom, six-bathroom, fully remodeled raised beach home with panoramic Atlantic Ocean and inlet views, a saltwater pool, and a wheelchair-accessible elevator in the gated Inlet Harbour community in Garden City Beach, South Carolina. With no short-term rental restrictions and direct private beach access, this turnkey oceanfront home is eligible for immediate vacation rental operation—an income-producing coastal investment or luxury primary residence. The home features six decks, a saltwater pool with spa, an enclosed hot tub, and an interior elevator serving all levels. The open-concept main level features hurricane-rated Pella windows across the great room, a propane fireplace, an oversized windmill ceiling fan, and an oceanfront deck off the kitchen and dining area. The remodeled chef's kitchen includes Samsung black stainless steel appliances—a drop-in range with integrated air fryer, a retractable electric exhaust fan, and a separate wall oven—plus granite countertops, a glass tile backsplash, an extra-large granite center island, a granite breakfast bar, and a matching granite buffet, with ocean-view dining from every seat. A sunroom off the great room delivers year-round Atlantic Ocean views, and the remodeled laundry room includes a Samsung washer and dryer, updated cabinetry, and quartz countertops. The main-level primary suite includes semi-private deck access, heated bathroom floors, a freestanding whirlpool tub, a rainfall shower, dual bowl-sink vanities, his-and-hers walk-in closets, and mosaic tilework. An adjacent bedroom with a private half bath serves as a guest room or home office, and a third main-level bedroom includes a private en-suite. Upstairs, two additional primary suites each feature private oceanfront decks and newly renovated en-suite bathrooms, and a loft living area with a front balcony overlooks the inlet. Renovation upgrades include a new steel roof, Pella hurricane-rated windows and doors throughout, new HVAC systems, two tankless water heaters, spray foam insulation, Hardie Plank siding, Timberline decking with cable railings, a solar pool heater, and the wheelchair-accessible interior elevator. A two-car under-house garage and covered pool-equipment storage complete the ground level. Inlet Harbour is a gated oceanfront community in Garden City Beach, minutes from the Murrells Inlet MarshWalk, Garden City Pier, Marlin Quay Marina, and Huntington Beach State Park. With no short-term rental restrictions, this fully remodeled oceanfront home in Inlet Harbour is ready for immediate rental income or full-time coastal living. Garden City Beach, SC 29576. Measurements approximate; buyer responsible for verification.

2201 S Waccamaw Dr., Murrells Inlet

Listing courtesy of Listing Agent: Sollecito Advantage Group (Office: 843-650-0998) from Listing Office: CB Sea Coast Advantage MI.

$475,000
4 Beds 2 Baths 2609340 MLS
Saltwater pool, golf-course frontage, and oak hardwoods throughout — on the 9th hole at Wedgefield Plantation. Set on a .46-acre lot directly behind the 9th hole of Wedgefield Country Club, this 4-bedroom, 2-bath home delivers the Lowcountry lifestyle buyers come to Georgetown for: a private saltwater pool, expanded deck for entertaining, and golf-course views from your own backyard. Just beyond the backyard, Wedgefield Plantation residents have access to a private community boat landing and day dock on the Black River — connecting to the Waccamaw, the Intracoastal Waterway, and Winyah Bay. It's the kind of neighborhood amenity that turns "just another golf home" into a genuine boating and fishing lifestyle. Step inside and you’ll find oak hardwood flooring throughout — every room, no carpet anywhere — paired with a fresh, light-filled floor plan that balances open living spaces with private retreats. The kitchen has been updated with new appliances, generous counter space, an eat-in area, and a custom pantry that keeps everything organized and accessible. Both bathrooms have been tastefully refreshed for a clean, modern feel. The primary suite is its own private wing, featuring vaulted ceilings, a flexible sitting area currently used as a home office, a walk-in closet, a separate linen closet, and a spa-like en-suite. Three additional bedrooms offer flexibility for family, guests, or a dedicated hobby room. Outside, the saltwater pool is the centerpiece — low maintenance, easy on the skin, and perfectly positioned for afternoon sun and evening cocktails on the deck. A detached storage shed handles outdoor equipment, and the extended driveway easily accommodates boats and RVs, a rare and valuable feature in Wedgefield. Mature landscaping and the natural buffer of the golf course give the backyard a sense of privacy that’s hard to find at this price point. Major systems are dialed in: roof replaced in 2021, HVAC in 2020, and gutters have been updated as well. The big-ticket items are behind you — just move in and enjoy. Wedgefield Plantation is one of Georgetown’s most established and sought-after communities, set among centuries-old live oaks along the Black River. The HOA fee is low, and residents enjoy access to a private community boat ramp and dock that opens onto the Black River, with connections to the Waccamaw, the Intracoastal Waterway, and ultimately Winyah Bay and the Atlantic. For boaters and anglers, this access alone is worth the move. The neighborhood is wrapped around an 18-hole golf course (a county-wide favorite) with quiet streets ideal for golf-cart cruising, walking, and biking. Location is the other quiet superpower here. You’re just 6 miles from historic downtown Georgetown — Harborwalk, waterfront dining, boutique shopping, and the third-oldest city in South Carolina. Pawleys Island’s beaches are 20 minutes away, Myrtle Beach International Airport is roughly an hour away, and Charleston is an easy day trip to the south. Saltwater pool. Golf-course frontage. Oak hardwoods throughout. Boat ramp down the street. Major systems updated. This is the Lowcountry home buyers are searching for — schedule your private showing today. Some photos have been virtually staged to help illustrate the home's potential.

2264 Wedgefield Rd., Georgetown

Listing courtesy of Listing Agent: Mariah Johnson (Office: 843-237-9824) from Listing Office: CB Sea Coast Advantage PI.

$1,395,000
3 Beds 3 Baths 2609005 MLS
Waterfront Luxury on South Carolina's Majestic Black River Welcome to your own slice of paradise! This stunning all-brick home offers ever-changing views of the Black River’s tranquil waters, picturesque sunsets, and abundant wildlife. Whether you enjoy fishing, boating, duck hunting, dreaming, or simply relaxing and soaking in nature’s beauty, this location is pure perfection. This home highlights a pool, fenced-in yard, 6 bay garage, a greenhouse, 2) 10,000-pound boat lifts, a dock, a floating dock, a garden pergola, 1000 sq ft detached living space, and much more. Inside, you’ll find a spacious 3-bedroom, 3-bath home featuring an open floor plan ideal for both everyday living and entertaining. The kitchen, family room, and dining area flow seamlessly together, enhanced by custom cabinetry, built-in bookshelves, and a cozy gas fireplace that creates a warm, inviting atmosphere. The kitchen is a chef’s dream with stainless steel appliances, a dual oven Thermador with 6 gas burners, a grill, a warming ledge, and 2 heat lamps, including a commercial hood. A Thermador dishwasher completes the set, and both are under 2 years old. Abundant cabinetry has pull-out cabinets and drawers for easy storage and a large pantry for those bigger or seldom-used items. The sink is a deep dual sink. The primary suite is truly impressive—oversized and luxurious. An inspired bathroom that features a jacuzzi tub, separate shower, dual vanities with dual lighted medicine cabinets, a makeup area, and a huge closet completes the primary suite. The bedroom has large windows and a sliding door that welcomes you into the Carolina room for an incredible view of nature’s beauty. The Carolina room is fully insulated and conditioned with a mini-split system, providing a peaceful retreat to enjoy the sunset, river views, or the 11X20 heated and lighted saltwater pool just outside. Two other bedrooms and 2 bathrooms complete the inside comfort. That is just the beginning of this 1.1-acre of paradise. Enjoy multiple outdoor viewing spaces, including an attached house deck overlooking the majestic Black River, the marsh areas changing in the seasons, and listen to the swaying breezes, a quiet shaded rock area, and of course, poolside. A fenced-in riverside (front yard, ya’ll) runs from the sides of the home to the river edge, where children and pets can play safely. The sparkling saltwater pool is also enclosed with a fence and 2 gates for safety. Did I mention the pool is lighted, heated and cooled? As you drive on the road side U-shaped black-topped driveway, you pass the garage, a covered brick porch, and a charming pergola surrounded by raised garden beds for flowers or vegetables. Let’s not forget the greenhouse, which has glass or screened doors, depending on the season. The greenhouse has water and electricity, and a solar panel that circulates the air. Car and hobby enthusiasts will fall in love with the 60X40 sq ft incredible garage—a true showpiece featuring six oversized doors, room for RVs, boats, and lifts, climate-controlled, plumbing facilities, a covered porch, and expansive concrete pads on three sides. It can be a mechanic’s dream workshop, a car enthusiast show arena, a craft person’s imagination, or just a place to store all your toys. Only you can stop the possibilities. The garage upstairs features a 1000 square foot haven complete with bathroom, kitchen, and refrigerator. This would be the perfect place for quests or even renters, if you so desired. Down by the water, your private dock offers everything you need for riverfront living: a floating dock, two 10,000-pound covered boat lifts, and a 30x30 covered deck with electricity and water. In addition, this home does NOT have a history of any previous flooding. Whether you head to historic Georgetown by boat or car, both are less than 30 minutes away. This home is one of the closest real estate properties ON THE BLACK RIVER for pleasure, work, entertainment, and the love of life.

3637 Choppee Rd., Georgetown

Listing courtesy of Listing Agent: Patricia Payne (Cell: 843-543-8100) from Listing Office: EXP Realty LLC.

$1,700,000
6 Beds 7 Baths 2606662 MLS
Welcome to your dream home in the prestigious gated community of Wachesaw Plantation, a highly desirable golf-course neighborhood in Murrells Inlet, SC. Situated on a cul-de-sac lot on over half an acre, this remarkable 6-bedroom, 6.5-bathroom residence spans over 5,000 heated square feet of luxurious living space. Upon arrival, the splendid curb appeal sets the tone, featuring a circular driveway and a meticulously maintained yard. The striking façade features elegant brick and hardie board siding, beautifully complemented by a series of arched windows. The entrance is framed by a graceful archway and stately columns leading up to a welcoming oversized front porch, perfect for sipping morning coffee and enjoying the peaceful surroundings. Enter the grand foyer showcasing a stunning wrought iron staircase, high ceilings and three large windows that flood the space with natural light. French doors lead to the sophisticated formal dining room with modern lighting, crown molding and a graceful archway leading to the kitchen. Culinary enthusiasts will adore the gourmet kitchen, with granite countertops, tile backsplash, stainless steel appliances, gas range with a ZLINE hood, elegant lighting, a built-in table that seats eight, and a large butler’s pantry. Next to the kitchen, you’ll find the exceptional great room, boasting impressive 20 foot coffered ceilings, grand columns, and a cozy fireplace with built-in cabinetry on each side. Flowing from the great room leads to a fun game room and bar area, perfect for entertaining. From here, open the French doors to seamlessly transition to the outdoor oasis, featuring a sparkling 36’ x 18’ saltwater Gunite pool, an eight-person spa, an impressive outdoor kitchen, fire pit, a pool cabana equipped with a built-in TV and sound system with retractable awning and outdoor fireplace, and a pool bathroom easily accessible from the patio. Unwind in the impressive primary suite on the first floor, adorned with a tray ceiling, ceiling fan, crown molding, and a walk-in closet. The en-suite bathroom showcases a freestanding tub, a separate large tile shower with rain showerheads, and dual sinks with granite countertops. Adjacent to the primary bedroom, a flex room with beautiful tile flooring overlooks the backyard paradise, and allows opportunities for various uses such as a Carolina room, home office, exercise space, or pool room, complete with access to the outdoors. Ascend to the second floor, where an open-concept loft with a cozy sitting area awaits. This level hosts four spacious bedrooms and three well-appointed bathrooms, ensuring ample space for guests. The mother-in-law suite above the garage is a hidden gem. Spanning 735 square feet, it features a bedroom, full-size kitchen with gas range, full bathroom with tile shower, stackable washer and dryer, and a balcony with stunning views of the pool and golf course. Below, the spacious two car garage includes epoxy flooring, transom windows and a mini-split system. Conveniently located, you'll find yourself just moments away from the lively Murrells Inlet Marshwalk and the Wacca Wache Marina & Public Boat Landing. Indulge in nearby restaurants, visit the beach, or explore the natural beauty of Huntington Beach State Park and Brookgreen Gardens. This is more than a home, it’s a lifestyle opportunity you won’t want to miss!

4333 Hunters Wood Dr., Murrells Inlet

Listing courtesy of Listing Agent: Angela DeMarta () from Listing Office: BHGRE Paracle Myrtle Beach.

$1,499,000
7 Beds 5 Baths 2605284 MLS
Welcome to Black River Retreat, where timeless design meets modern luxury. Inspired by Frank Lloyd Wright’s architectural vision, this extraordinary 8,200 sq. ft. residence sits high on a bluff overlooking the tranquil Black River, with direct access to the Intracoastal Waterway and the Atlantic Ocean. Perfectly positioned on a private two-acre estate, the home has been renovated from top to bottom, with a new roof, whole-house interior and exterior paint, new gutters, and all new flooring throughout- LVP and hardwood in the main areas and carpet in bedrooms. A charming circular driveway welcomes you through the iron gates, leading to the steps of a custom front door and into the grand foyer. Moving into the home, the soaring living room features large windows capturing breathtaking water views, along with newly added columns and a cozy propane fireplace. The state-of-the-art kitchen is a chef’s dream, fully reimagined with new tile floors, an oversized gas range with 11 burners, a double oven, new cabinets, a spacious island with granite countertops, custom tile backsplash, under-cabinet lighting, and top of the line stainless steel appliances. This kitchen truly shines with new lighting and fans, and a kitchen and dining room of this caliber can effortlessly accommodate holiday feasts, dinner parties, or casual weekends by the river. The primary suite has been transformed with new LVP flooring, a new custom walk-in closet, new barn doors, and abundant natural light. Its luxurious ensuite boasts dual vanities, a spa-like freestanding tub, and a custom tile shower. Two additional first-floor bedrooms share a Jack-and-Jill bath, while four more bedrooms upstairs provide space for family and guests. A dramatic centerpiece of the home, the custom staircase makes a striking architectural statement. With dual entries, elegant wood railings, and soft carpet inlays, it gracefully connects the main level to the private quarters above. The open design allows light to flow seamlessly throughout the foyer and dining areas, creating a sense of grandeur while still feeling warm and inviting. The third-floor 22x24 retreat offers endless potential as a recreation room, studio, or extra storage. The home’s extensive updates include first and second floor porches that were rebuilt with a new foundation and resurfaces with Trex decking, new concrete-wrapped structural columns, and sleek cable railings with aluminum top rails. Additional upgrades include a new whole-house water filtration system, tankless hot water heater, and 250-gallon propane tank. Three bathrooms have been completely remodeled, while the other 1.5 bathrooms have received upgrades. The home’s exterior showcases timeless cedar siding for natural beauty and durability. Outdoor living here is truly unmatched! The saltwater pool has been completely resurfaced, upgraded, and surrounded by inviting spaces for relaxation. A brand-new walkway leads to the river, where a new floating dock, additional fishing dock, and private gazebo provide endless opportunities to enjoy the water. To elevate the waterfront lifestyle even further, the sale includes a 2020 20-foot Bennington pontoon boat powered by a Yamaha motor, perfect for cruising the river. A new 12x16 shed with large custom smoker adds function, while the expansive grounds offer both privacy and recreation while combining craftsmanship and riverfront serenity. From its modern upgrades and breathtaking setting, this residence represents the ultimate blend of luxury, comfort, and waterfront living. Click on the unbranded video tour link above to view all 137 photos. See the 2nd Unbranded Virtual Tour for a stunning video tour of this property!

302 Mohican Dr., Georgetown

Listing courtesy of Listing Agent: Ryan Korros Team (Cell: 843-455-6580) from Listing Office: RE/MAX Southern Shores.

$3,790,000
6 Beds 4 Baths 2604786 MLS
Amazing opportunity for exquisite island living! Located in the charming Bird’s Nest section on the south end of Pawleys Island, this newly constructed home boasts contemporary charm, stunning oceanfront views, and elevated saltwater pool. Home features include a great room with panoramic ocean view, vaulted wood-inlaid ceiling and electric fireplace, an oceanfront open concept kitchen, beautiful hardwood floors throughout, ocean-side deck with private beach boardwalk, and covered parking. Notably, this raised two-story home comes with a single-level living option. All the common areas, including the screened porch and pool plus two bedrooms and two full baths, are located on the first floor - all accessible by elevator (to first floor only) or by a covered exterior stairway. Four more bedrooms and two baths are located on the top floor. Two bedrooms currently have a king bed in each and enjoy an oceanfront balcony in one and peek-a-boo creek view from the other. In between these bedrooms are mirror-image bathrooms with combination walk-in shower/garden tub - one en suite, one in the hallway. Additional attributes include high impact storm windows, seamless metal roof, concrete fiber siding, central fire alarm control panel, and travertine encased pool with heating option. Home to be sold fully furnished. A shared, right-of-way, gated beach boardwalk with keyless lock is located on the north side of the home. Public creek access is a short walk away. Primary residence or second home with excellent rental potential. No HOA. Myrtle Beach International Airport is 25 miles north. Historic Charleston SC is 75 miles south.

614 Springs Ave., Pawleys Island

Listing courtesy of Listing Agent: Henry Roberts Jr (Office: 843-237-4241) from Listing Office: Litchfield Real Estate.

$2,950,000
4 Beds 5 Baths 2603489 MLS
WinyahBay/Intercoastal Waterway Estate! INCLUDES residential lot across the street directly on the water for future owner to keep or sell. Ready to build your dock with access directly on the intercoastal waterway to travel up and down the East Coast. A dream residential property directly on the bay and north of Charleston, this Georgetown jewel that would easily fit in with the mansions that line Charleston's downtown Battery. This custom built home (designed from a historic home in Louisana) is the epitome of gracious southern living. With a setting overlooking miles of the bay, the home is adjacent to East Bay Park & downtown boat landing with access to the ICW & the Atlantic ocean. This beautiful home has just undergone an extensive renovation. Custom details abound throughout from Palmetto Stone over the brick entrances, Italian tiles in the backyard kitchen, the carved palmetto & crescent moon chair rail(no longer made due to expense), the SC seal brass medallions adorning the fireplaces and Tradd Street Charleston Gas lights throughout. As you walk through the mahogany front door, elegant formal living and dining rooms complete with wainscotting lead to the large family room and kitchen featuring a 60" Viking commercial oven with hood, Kohler sink with built in steamer, Kohler bar sink on large island, Viking electric oven, warming drawers, trash compactor, 48" Viking refrigerator and Fisher Pactel built in dishwasher 'drawers'. This floor includes one of the two laundry rooms, powder room with progressive lights & wine room. Home features a large master bedroom and bath (which includes one of the nine fireplaces), two more bedrooms, each with their own bath and a study/sitting/4th bedroom. A full size staircase takes you to the attic for storage galore. Take the elevator to the rooftop 'widows walk' for breathtaking views of the park, Winyah Bay & Hobcaw Barony to enjoy bay breezes under starry skies. Just imagine a family rooftop wedding!! The spacious cherry paneled elevator travels from the ground level to rooftop for easy access to all floors. On the ground level, you will find a garage that has openings on both ends, bottom foyer entry, 2nd downstairs laundry, an extra large bathroom for pool and patio dinner guests, and more storage. The backyard oasis includes pool with a waterfall, gazebo and expansive outdoor kitchen for entertaining al fresco. Pool and hot tub can be heated if purchaser desires to add heater. Plantation shutters and hurricane shutters stay with home. Because Georgetown is a waterfront town , the streets around the home have intermittent tidal flooding . HOWEVER, THE HOME HAS NOT FLOODED. The lot directly across from the home on Winyah Bay, which is included in the sale, is the site of the old ferry that traveled to Waverly Mills to transport travelers to Pawleys Island. Owners have inquired to the Corp.of Engineers and putting your own boat dock on Winyah Bay should be permissible. lot has sprinkler system. Historic remnants of the pier are still visible. Downtown Georgetown's shopping, restaurants and Harborwalk are just blocks away, the beaches of Pawleys Island 12 miles, Myrtle Beach 30 miles and Charleston 60 miles to the south.

101 Greenwich Dr., Georgetown

Listing courtesy of Listing Agent: Susan McClary () from Listing Office: Pawleys Seaside Realty.

$7,500,000
11 Beds 14 Baths 2526544 MLS
Brand New 11 Bedroom, 13 Bathroom 9000 Heated Sq. Ft. Custom Home Build opportunity on a massive North Litchfield lot presented by one of the areas premier high end Custom Home Builders. Front and Rear renderings are to scale and show the house as it will sit on the lot and custom Landscaping plan including paver driveway, side fencing, and rear pool area are all shown to scale. Plans are uploaed into MLS and also can be found individually as pictures. Specifications wise the house as listed contemplates the high end features one would expect from a premium custom build such as Standing Seam Roof, Spray Foam, Azek Soffit and Trim, Trex/Timbertech Composite Decking, Custom Cabinetry with Quartz countertops through out, Custom Tile in all bathrooms excepting three kids rooms, custom built'ins, copious trim, too many details to put in public remarks please contact your realtor to contact listing agent for contemplated specifications and examples of previous work which can be seen in person. Property will be sold furnished and custom furnishing package (including room renderings of each room) will be uploaded when available. Audio Video (including the custom Theatre Room) is also included and specifications have been uploaded and are available for further reivew as well. The listed price is a turn key, ready to walk in and enjoy at delivery build opportunity.

436 Parker Dr., Litchfield

Listing courtesy of Listing Agent: Phil Murdock Jr () from Listing Office: Surfside Realty Co Inc.

$3,299,000
5 Beds 7 Baths 2522678 MLS
How SWEET it would be to call this home...an exceptional 5-bedroom, 5 full bath, 2 half bath estate nestled on a rare double lot with an impressive 100 feet of serene creek-front property with panoramic creek & ocean views. This fully furnished residence is a perfect blend of elegance and modern convenience, offering over-the-top attention in every detail. Maintained and professionally designed interior by Rose Arbor, where high-end finishes are found throughout the furnishings, fixtures and decor. Renovated & basically a new home as of 2019 and 2024 upgrades including: walls with footers, brick work & fencing, porch foundations, brand new swimming pool with electronic cover and new equipment which includes a natural gas pool heater along with an electric pool chiller to keep the pool clean, safe and enjoyable all year round! New pool deck, pool house with outdoor fireplace, sink and restroom, new in-ground drainage/piping, two new porches, new extended roof on south side and front awning, new boat lift & Jet ports! Professional landscaping including 30+ palms with landscape lighting, and base material with drainage out to sea wall, new vinyl sea-wall with a rasied trex deck cap, new shutters & brick accents, and a restructured driveway to allow for double the amount of parking. There is a boat lift permit in place along with plans and space to add a "boat house". No expense has been spared! The attention to detail is amazing including the strategic brick work, for example: the pool deck has a decorative square piece of brick to conceal the functional drains rather than using a conventional drain cover that interrupts the aesthetic of the surface. The well-appointed home offers over 4,200 heated square feet of thoughtfully designed living space with views from each room. The open-concept layout that flows effortlessly from one room to the next with abundant natural light pouring in through large windows across the front of the home. A standout feature of this home is the residential elevator, making it easy to move between floors. The main level includes an open concept kitchen and living area with hardwood flooring, granite countertops, gas range, stainless steel appliances, with an adjoining family room and dining area which leads out to a full-length screened in porch. There are two primary suites on each level. On the second level you'll find four generously sized bedrooms, including a versatile oversized bunk room or playroom—ideal for kids, guests, or even as a creative space. There is an extra living space ensures everyone has room to relax or gather without crowding the main living areas. Conveniently located on this level is a dedicated laundry room, keeping daily routines running smoothly. Whether you're hosting family or friends, or offering the home as a rental, there is plenty of space, privacy, and functionality. Outdoor living at it's finest including: newly constructed porches, a brand-new custom swimming pool, and an impressive pool house, this home creates an outdoor oasis ideal for year-round enjoyment. Specifically the pool house includes: A fireplace and built-in space for firewood, full bathroom, mounted TV and sitting area and a bar area for seating. This waterfront property features a private boat dock designed for both convenience and relaxation, offering direct access to the inlet and open ocean—a true boater’s dream! The possibilities are endless here, The lush lawn stretches toward the creek, creating a natural backdrop ideal for weddings and private parties as you can see in some of the photos. A great venue location with plenty of parking! Walking distance to restaurants and entertainment! Properties like this are truly rare—offering luxury, space, and unmatched access to water and outdoor living. Don’t miss your chance to own this one-of-a-kind coastal retreat. Opportunities like this don’t come around often!

4853 Highway 17, Murrells Inlet

Listing courtesy of Listing Agent: Tyson Jones (Cell: 910-991-5528) from Listing Office: The Litchfield Company Real Estate.

$2,200,300
7 Beds 6 Baths 2516254 MLS
HIGH INCOME PRODUCING PROPERTY!!! Luxury Waterfront Living in Garden City – Investment Opportunity or Dream Primary Home! Welcome to 1885 Pompano Drive, an exceptional canal-front residence nestled in the highly desirable Inlet Point community of Garden City, SC. Surrounded by the scenic Murrells Inlet marsh and just two streets from the Atlantic Ocean, this expansive 7-bedroom, 6-bathroom home offers 5,500 heated sq. ft. (6,000 total sq. ft.) of versatile living space — perfect as a primary home, vacation retreat, or income-producing short-term rental. With direct waterway access from your backyard canal to both the ocean and the Intracoastal Waterway, this home is a boater’s paradise. Outdoor features include a saltwater pool, hot tub, outdoor shower, kayaks, and grilling areas — all set against the peaceful backdrop of coastal Carolina. TWO KITCHENS, TWO LIVING SPACES, GAME ROOM, WRAP AROUND BALCONY...and so much more! Entertain with ease from the main kitchen and living space on the second floor, relax on the wraparound balcony, or host guests in the private third-floor suite. The first floor features a full kitchen, pool table, and video game room, offering fun for all ages. Enjoy being part of the Inlet Point community, just minutes from the area’s famed Mom-and-Pop restaurants, charming shops, and the laid-back vibe of Murrells Inlet. This is your opportunity to own a truly one-of-a-kind coastal home that blends luxury, location, and lifestyle — all in one.

1885 Pompano Dr., Garden City Beach

Listing courtesy of Listing Agent: Meagan Adams () from Listing Office: BHGRE Paracle Myrtle Beach.

$4,149,000
6 Beds 9 Baths 2506719 MLS
Welcome to your own personal paradise situated in the Lowcountry along Winyah Bay. This fully renovated waterfront home sits on 3.26 acres with spectacular views as the sun rises and sets. The entire estate consist of six bedrooms, seven full bathroom, and two half baths. The main home boasts four bedrooms, four bathrooms, one half bath and two laundry rooms. As you walk through the mahogany front doors of the main home, you will see the beautiful hardwood floors that are throughout. The master ensuite has a large bathroom with an oversized double shower, walk- in closet and laundry room with cabinets and plenty of quartz countertop space for folding. The other two bedrooms have their own private bathrooms. This large kitchen was renovated with no expense spared. It has top of the line stainless steel Wolf/Sub Zero Appliances which include a 48” gas range with stainless steel hood, refrigerator, convection steam oven, drawer microwave oven, built in coffee maker, and a cove dishwasher. The counter tops are quartz with an additional breakfast bar with a Sub Zero undercounter refrigeration. The kitchen is finished with a hidden butler's pantry with it's own sink and Bosch dishwasher. The living room and kitchen are open, spacious, and host an abundance of natural light. From there it leads out to the screened porch overlooking the luscious yard and Winyah Bay. Off the kitchen, up the stairs is the newly constructed Guest Suite above the attached three bay garage. It is equipped with it’s own living quarters, two bedrooms, two full bathrooms, one half bath, and laundry. Enjoy a full service wet bar with a sink, wine refrigerator, ice maker and granite counter tops. There is plenty of room for your billiards table or other games. The 54’ x 60’ garage is constructed with three 14’ garage doors, which can easily accommodate your boat or RV and one full bathroom. Situated between the main home and the garage is an elevator that takes you to all the living areas. The lower level of the main home takes you to the pool area. In this you have a library, one bedroom, one bathroom, laundry room, wet bar kitchenette area, with a dining and living room combo. Every level comes with plenty of storage rooms. The open split floor plan allows you to entertain guests and keep your home private. The outdoor spaces include a 20’ x 40’ salt water pool, patio, access to the screen porch, grilling area and is equipped with surround sound speakers both inside and out. The front porch is open and wraps around the left side of the home. There you will enter a screened porch along the back where you can enjoy the cool afternoon breeze off the water. Owners have recently add a fireplace and outdoor kitchen. It is equipped with stainless steal grills and refrigeration to keep your drinks and food cold while cooking. Plenty of room to entertain guests and enjoy an afternoon dinner. This home has it all. Located on the Winyah Bay, it includes a covered dock equipped with water and electricity and two 10k lb lifts. The entire house and garage can be powered by the two 22kw standby generators in the event of a power outage. The main home has a hybrid hot water heater and the garage has a tankless water heater. The entire yard has an irrigation system set with timers. Being home at 2425 South Bay street, you are only 3 miles away from all the fabulous shopping and dining Front Street has to offer. Historic Georgetown is an award winning "Best Coastal Small Town" by USA Today. Located just off of Highway 17, between Charleston and Myrtle Beach, you are a short 15-20 minute drive from the sandy beaches of Pawleys Island and world famous golf courses.

2425 South Bay St., Georgetown

Listing courtesy of Listing Agent: Victoria Culbertson () from Listing Office: Marek Property Advisors.

$3,850,000
8 Beds 9 Baths 2418372 MLS
Welcome to Beach Vols, your dream coastal retreat! Ideally located on the ocean front for direct access to the beach and a short drive to Murrells Inlet, Pawleys Island, and Myrtle Beach. From the moment you step inside, you’ll fall in love with the views of the sparkling Atlantic Ocean from almost every room in the house. 8 Bedrooms, 8 1/2 Baths, 2 living areas, 2 oceanfront primary suites, double appliances, a large custom kitchen, 2 dining areas, this home comfortably accommodates 27. A heated and cooled private pool, large covered porches, oceanfront sundeck, fire pit area, putting green, and pool table will provide hours of entertainment when you're not sinking your toes in the sand. Also available for your convenience is a ground to 1st floor elevator. Whether you're looking for a family residence in turn-key condition, a 2nd home vacation getaway, or a lucrative rental property, this home has it all! Murrells Inlet and Myrtle Beach attractions are 20 minutes away, plenty of grocery store options and shopping galore. The Myrtle Beach International Airport is 20 minutes away also. Schedule your private tour today with your Realtor and step into a world of elegance and relaxation where every day feels like a vacation. This property is an investment powerhouse! Virtual tour has almost 30 additional photos. Video tour is now available within the Virtual Tour link.

1907 S Waccamaw Dr., Garden City Beach

Listing courtesy of Listing Agent: Jim Allison () from Listing Office: Dunes Realty Sales.

Start Your Search

Provided courtesy of The Coastal Carolinas Association of REALTORS®. Information Deemed Reliable but Not Guaranteed. Copyright 2026 of the Coastal Carolinas Association of REALTORS® MLS. All rights reserved. Information is provided exclusively for consumers’ personal, non-commercial use, that it may not be used for any purpose other than to identify prospective properties consumers may be interested in purchasing.